Come for the summer season, this adorable 3 Bedroom home that offers an updated livingspace, plus extra space for sleeping when friends come over. Enjoy the natural light in the kitchen & LR with plenty of windows. Nights in the large backyard with bonfires with family & friends. Enjoy all the wonderful amenities the community has to offer while relaxing in your own little getaway. Updates include: Roof 2025, Updates to kitchen 2022, Bath Flooring 2025, Tub faucet & Drain 2026, Washer/Dryer in unit (needs hook up). Also a big plus is natural gas here. Enjoy incredible fishing (spring fed stocked lakes), ice fishing, boating, swimming, kayaking, canoeing, hiking in this gated community w/club house, pool, beach, lakes, nature trails & much more. The community also features an amenity center and a covered outdoor pavilion that are perfect for birthday parties and special events.This is a gated community you will need to make arrangements prior to showing. Pre-approved buyers only. Items staying: Beds, Main Bedrm end tables/lamps (new), stools, couch & canoe. Item not staying: plastic smaller shed in back of yard - Property located in Flood zone X
Pending
$85,000
135 Little Musky Cir, Wilmington, IL 60481
3beds
400sqft
Single Family Residence
Built in 1989
-- sqft lot
$-- Zestimate®
$213/sqft
$98/mo HOA
What's special
Updated livingspaceLarge backyard with bonfires
- --
- 229
- views
- 6
- saves
Zillow last checked:
Listing updated:
Listed by:
Kimberly Medici, CNC,CSC 630-418-2922,
Platinum Partners Realtors
Source: MRED as distributed by MLS GRID,MLS#: 12717982
Facts & features
Interior
Bedrooms & bathrooms
- Bedrooms: 3
- Bathrooms: 1
- Full bathrooms: 1
Rooms
- Room types: No additional rooms
Primary bedroom
- Level: Main
- Area: 70 Square Feet
- Dimensions: 7X10
Bedroom 2
- Level: Main
- Area: 35 Square Feet
- Dimensions: 7X5
Bedroom 3
- Level: Main
- Area: 35 Square Feet
- Dimensions: 7X5
Kitchen
- Features: Flooring (Laminate)
- Level: Main
- Area: 88 Square Feet
- Dimensions: 8X11
Living room
- Features: Flooring (Laminate)
- Level: Main
- Area: 99 Square Feet
- Dimensions: 9X11
Heating
- Natural Gas
Cooling
- Window Unit(s)
Features
- Basement: None
Interior area
- Total structure area: 0
- Total interior livable area: 400 sqft
Property
Parking
- Total spaces: 3
- Parking features: Gravel, Yes
Accessibility
- Accessibility features: No Disability Access
Features
- Stories: 1
Lot
- Dimensions: 40x95x80x95
Details
- Parcel number: 0224042070020000
- Special conditions: None
Construction
Type & style
- Home type: SingleFamily
- Property subtype: Single Family Residence
Materials
- Cedar
- Roof: Asphalt
Condition
- New construction: No
- Year built: 1989
- Major remodel year: 2022
Utilities & green energy
- Sewer: Public Sewer
- Water: Public
Community & HOA
Community
- Features: Clubhouse, Park, Pool, Water Rights
- Subdivision: Shadow Lakes
HOA
- Has HOA: Yes
- Services included: Water, Security, Clubhouse, Pool, Scavenger, Snow Removal, Lake Rights
- HOA fee: $1,170 annually
Location
- Region: Wilmington
Financial & listing details
- Price per square foot: $213/sqft
- Tax assessed value: $33,813
- Annual tax amount: $822
- Date on market: 7/29/2026
- Ownership: Fee Simple w/ HO Assn.
- Has irrigation water rights: Yes
Estimated market value
Not available
Estimated sales range
Not available
Not available
Price history
| Date | Event | Price |
|---|---|---|
| 4/26/2002 | Sold | $18,000$45/sqft |
Source: Public Record Report a problem | ||
Public tax history
| Year | Property taxes | Tax assessment |
|---|---|---|
| 2024 | $775 +7.7% | $11,271 +11.6% |
| 2023 | $720 +10.3% | $10,095 +10.2% |
| 2022 | $653 +2.8% | $9,160 +4.8% |
| 2021 | $635 +7.3% | $8,743 +5.6% |
| 2020 | $592 +5.4% | $8,283 +5.9% |
| 2019 | $562 +3.6% | $7,822 +4.5% |
| 2018 | $542 +1.7% | $7,485 +2% |
| 2017 | $533 +2.3% | $7,338 +3.4% |
| 2016 | $521 +3.4% | $7,097 +2.6% |
| 2015 | $504 | $6,914 |
| 2014 | $504 +0.2% | $6,914 -6.5% |
| 2013 | $503 -0.4% | $7,395 -4.8% |
| 2012 | $505 -3.1% | $7,764 -9.1% |
| 2011 | $522 -2.1% | $8,543 |
| 2010 | $533 -2.5% | $8,543 |
| 2009 | $547 +0.4% | $8,543 |
| 2008 | $544 | $8,543 +3.7% |
| 2007 | -- | $8,237 +4.4% |
| 2006 | $503 +0.1% | $7,893 +6.1% |
| 2005 | $502 +5.9% | $7,442 +6.9% |
| 2004 | $474 +9.4% | $6,964 +5.5% |
| 2003 | $434 -2.1% | $6,600 +0.2% |
| 2002 | $443 | $6,585 |
Find assessor info on the county website
Monthly payment
Est. payment
Payment breakdown
Explore the cost of this home by adjusting the details. Changes won't be saved.Climate risks
Neighborhood: 60481
Nearby schools
Schools provided by the listing agent
- District: 255U
Source: MRED as distributed by MLS GRID. This data may not be complete. We recommend contacting the local school district to confirm school assignments for this home.

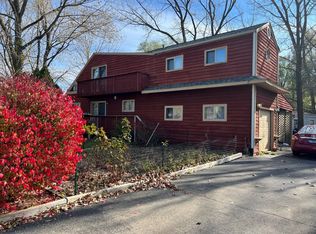
Similar homes
- $89,9001 bd1 ba400 sqft99 Lakeshore Dr, Wilmington, IL 60481Active
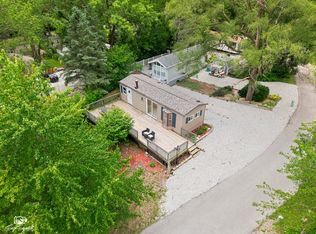 MLS ID #12683318, Diane Martin, Hexagon Real Estate. MRED as distributed by MLS GRID
 - $69,9001 bd1 ba430 sqft55 Lakeshore Dr, Wilmington, IL 60481Active
 MLS ID #12732715, Katie Bak, ABR,CRS,e-PRO,MRP,SFR, Gates and Gables Realty. MRED as distributed by MLS GRID
