Set within the exclusive gated Long Point enclave of Amelia Island Plantation, this exceptional waterfront estate offers refined coastal living with sweeping marsh and Intracoastal Waterway views. Spanning 5,968 sq. ft., the 5 bedroom, 5 full-bath and 2 half bath residence was completely reimagined in a comprehensive 2017 renovation led by renowned architect John Dodd, constructed by Gorham Custom Builders, and curated by Robyn Branch Design, creating a timeless blend of architectural sophistication and livable luxury. The open-concept main living area is anchored by a dramatic floating oak staircase and expansive windows that flood the home with light and frame unforgettable sunsets. Natural light oak flooring, gas fireplace, custom millwork, and bespoke architectural details elevate every space. The chef’s kitchen is both striking and functional, featuring quartzite countertops and top-tier Miele and Sub-Zero appliances. The primary suite is a serene retreat with tranquil water views, a spa-inspired bath, and an expansive custom wardrobe. Additional living spaces include a media room, study, elevator access, climate-controlled storage, and well-appointed guest accommodations. Features include 300 bottle wine storage, Luminaire entry chandelier, Lutron lighting system, Mooney's Custom Woodworks cabinetry, Silk Wallpaper. Outdoor living is equally exceptional with a heated saltwater pool, screened porch with summer kitchen, and a deep-water dock with Ipe decking, accommodating a 35-foot boat and a 16,000-lb boat lift, offering direct access to the Intracoastal. Enhanced by extensive infrastructure upgrades, lush landscaping this is a truly rare Long Point offering. All furniture available for purchase.
For sale
$4,850,000
135 Long Point Dr, Fernandina Beach, FL 32034
5beds
5,968sqft
Single Family Residence
Built in 2000
0.93 Acres Lot
$-- Zestimate®
$813/sqft
$208/mo HOA
What's special
Gas fireplaceElevator accessHeated saltwater poolNatural light oak flooringExpansive custom wardrobeQuartzite countertopsCustom millwork
- 275 days
- 757
- 29
Zillow last checked:
Listing updated:
Listed by:
Joe Cutajar 904-753-0365,
ONE SOTHEBYS INTERNATIONAL REALTY
Source: AINCAR,MLS#: 114637 Originating MLS: Amelia Island-Nassau County Assoc of Realtors Inc
Originating MLS: Amelia Island-Nassau County Assoc of Realtors IncFacts & features
Interior
Bedrooms & bathrooms
- Bedrooms: 5
- Bathrooms: 7
- Full bathrooms: 5
- Partial bathrooms: 2
Primary bedroom
- Description: Flooring: Wood
- Level: Main
- Dimensions: 20x19
Bedroom
- Description: Flooring: Carpet
- Level: Upper
- Dimensions: 16 x 20
Bedroom
- Description: Flooring: Carpet
- Level: Upper
- Dimensions: 16x15
Primary bathroom
- Description: Flooring: Wood
- Level: Main
- Dimensions: 17x12
Bathroom
- Description: Flooring: Wood
- Level: Main
- Dimensions: 11 x 7
Bathroom
- Description: Flooring: Tile
- Level: Upper
- Dimensions: 7.5 x 10
Bonus room
- Description: Flooring: Wood
- Level: Upper
- Dimensions: 20 x 24
Bonus room
- Description: Flooring: Wood
- Level: Lower
Breakfast room nook
- Description: Flooring: Wood
- Level: Main
- Dimensions: 15 x 12
Dining room
- Description: Flooring: Wood
- Level: Main
- Dimensions: 11.5x21
Kitchen
- Description: Flooring: Wood
- Level: Main
- Dimensions: 21x11.5
Living room
- Description: Flooring: Wood
- Level: Main
- Dimensions: 17x20
Office
- Description: Flooring: Wood
- Level: Upper
- Dimensions: 17 x 14
Heating
- Heat Pump
Cooling
- Heat Pump
Appliances
- Included: Some Gas Appliances, Dryer, Dishwasher, Disposal, Microwave, Oven, Refrigerator, Water Softener Owned, Stove, Washer, Ice Maker, Wine Cooler
Features
- Wet Bar, Ceiling Fan(s), Elevator, French Door(s)/Atrium Door(s), Fireplace, Jetted Tub, Split Bedrooms, Storage, Cable TV, Vaulted Ceiling(s), Workshop, Window Treatments
- Doors: French Doors
- Windows: Insulated Windows, Other, See Remarks, Blinds, Drapes
- Has fireplace: Yes
Interior area
- Total structure area: 5,968
- Total interior livable area: 5,968 sqft
Video & virtual tour
Property
Parking
- Total spaces: 3
- Parking features: Three Car Garage, Three or more Spaces, Garage Door Opener
- Garage spaces: 3
Features
- Patio & porch: Balcony, Rear Porch, Brick, Front Porch, Patio, Screened
- Exterior features: Handicap Accessible, Sprinkler/Irrigation
- Has private pool: Yes
- Pool features: In Ground, Other, Private, See Remarks
- Has spa: Yes
- Spa features: Hot Tub
- On waterfront: Yes
- Waterfront features: Boat Dock/Slip, Boat Ramp/Lift Access, Deep Water, Marsh
- Frontage type: River
Lot
- Size: 0.93 Acres
Details
- Parcel number: 036N2900SP00190000
- Zoning: PUD
- Special conditions: None
Construction
Type & style
- Home type: SingleFamily
- Property subtype: Single Family Residence
Materials
- Brick, Frame, Stucco
- Roof: Metal
Condition
- Resale
- Year built: 2000
Utilities & green energy
- Sewer: Public Sewer
- Water: Public
- Utilities for property: Cable Available
Green energy
- Energy efficient items: Insulation
Community & HOA
Community
- Features: Gated
- Security: Security System, Gated Community
- Subdivision: Long Point
HOA
- Has HOA: Yes
- HOA fee: $2,500 annually
Location
- Region: Fernandina Beach
Financial & listing details
- Price per square foot: $813/sqft
- Tax assessed value: $5,313,845
- Annual tax amount: $70,228
- Date on market: 1/11/2026
- Cumulative days on market: 276 days
- Listing terms: Conventional
- Road surface type: Paved
Estimated market value
Not available
Estimated sales range
Not available
Not available
Price history
| Date | Event | Price |
|---|---|---|
| 5/29/2026 | Price change | $4,850,000-10.1%$813/sqft |
Source:  AINCAR #114637 Report a problem AINCAR #114637 Report a problem | ||
| 1/11/2026 | Listed for sale | $5,395,000+61%$904/sqft |
Source: AINCAR #114637 Report a problem | ||
| 8/21/2020 | Sold | $3,350,000-6.8%$561/sqft |
Source: AINCAR #86675 Report a problem | ||
| 6/27/2020 | Pending sale | $3,595,000$602/sqft |
Source: FIRST COAST SOTHEBYS INTERNATIONAL REALTY #1033949 Report a problem | ||
| 6/26/2020 | Listed for sale | $3,595,000$602/sqft |
Source: FIRST COAST SOTHEBYS INTERNATIONAL REALTY #1033949 Report a problem | ||
| 6/26/2020 | Pending sale | $3,595,000$602/sqft |
Source: FIRST COAST SOTHEBYS INTERNATIONAL REALTY #1033949 Report a problem | ||
| 3/11/2020 | Price change | $3,595,000-7.8%$602/sqft |
Source: First Coast Sotheby's International Realty #86675 Report a problem | ||
| 11/12/2019 | Listed for sale | $3,900,000+63.2%$653/sqft |
Source: First Coast Sotheby's International Realty #86675 Report a problem | ||
| 9/17/2015 | Listing removed | $2,390,000+20.1%$400/sqft |
Source: Manormor Sotheby's International Realty #758026 Report a problem | ||
| 9/15/2015 | Sold | $1,990,000-16.7%$333/sqft |
Source: AINCAR #65088 Report a problem | ||
| 2/19/2015 | Price change | $2,390,000-22.9%$400/sqft |
Source: Manormor Sotheby's International Realty #758026 Report a problem | ||
| 8/7/2012 | Listed for sale | $3,100,000+74.2%$519/sqft |
Source: Manormor Sotheby's International Realty #632023 Report a problem | ||
| 9/15/2004 | Sold | $1,780,000$298/sqft |
Source: Public Record Report a problem | ||
Public tax history
| Year | Property taxes | Tax assessment |
|---|---|---|
| 2025 | $70,228 +15.3% | $5,313,845 +26.9% |
| 2024 | $60,916 +6.8% | $4,187,119 +27.5% |
| 2023 | $57,057 +24.7% | $3,285,099 +10% |
| 2022 | $45,757 +3.1% | $2,986,454 +9.9% |
| 2021 | $44,398 +21.4% | $2,718,580 +28.9% |
| 2020 | $36,572 +23% | $2,109,458 +16.3% |
| 2019 | $29,739 | $1,813,909 -0.6% |
| 2018 | $29,739 -2.1% | $1,824,311 +12.6% |
| 2017 | $30,377 +20.7% | $1,619,872 -4.8% |
| 2016 | $25,161 -5.8% | $1,702,293 +1.3% |
| 2015 | $26,710 -0.8% | $1,680,445 +0.8% |
| 2014 | $26,932 | $1,667,108 +1.5% |
| 2013 | -- | $1,642,471 +1.7% |
| 2012 | -- | $1,615,016 -7.7% |
| 2011 | -- | $1,749,732 +1.5% |
| 2010 | -- | $1,723,874 +2.7% |
| 2009 | -- | $1,678,553 +0.1% |
| 2008 | -- | $1,676,876 +3% |
| 2007 | -- | $1,628,035 +2.5% |
| 2006 | -- | $1,588,327 +9.3% |
| 2005 | -- | $1,453,187 +11.7% |
| 2004 | -- | $1,301,102 +1.9% |
| 2003 | -- | $1,276,842 +20.1% |
| 2002 | -- | $1,062,916 -2.1% |
| 2001 | -- | $1,086,177 +417.2% |
| 2000 | -- | $210,000 |
Find assessor info on the county website
Monthly payment
Est. payment
Payment breakdown
Explore the cost of this home by adjusting the details. Changes won't be saved.Climate risks
Neighborhood: 32034
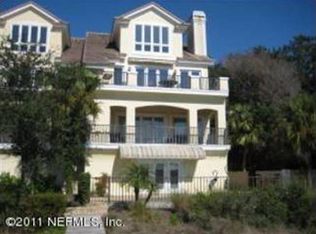
- $3,385,0004 bd-- ba5.2k sqft137 Long Point Dr, Fernandina Beach, FL 32034Off Market

- $3,655,5004 bd4 ba5.4k sqft139 Long Point Dr, Fernandina Beach, FL 32034Off Market
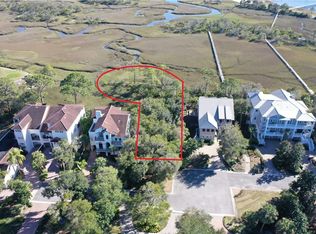
- $5,094,2003 bd5 ba5.5k sqft131 Long Point Dr, Fernandina Beach, FL 32034Off Market
- $---- sqft159 Long Point Dr, Fernandina Beach, FL 32034Off Market
Similar homes
- $6,445,0005 bd8 ba7.7k sqft105 Long Point Dr, Fernandina Beach, FL 32034For Sale
 MLS ID #115367, David Miller, ONE SOTHEBYS INTERNATIONAL REALTY. AINCAR
 - $3,490,0005 bd6 ba4.6k sqft1775 S Fletcher Ave, Fernandina Beach, FL 32034For Sale
 MLS ID #117353, Claudia Watts, ONE SOTHEBYS INTERNATIONAL REALTY. AINCAR
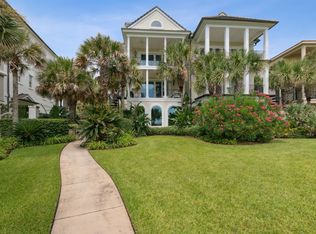
 - $3,669,0005 bd5 ba4k sqft8156 Residence Ct, Fernandina Beach, FL 32034For Sale
 MLS ID #117358, Cody Lanier, ONE SOTHEBYS INTERNATIONAL REALTY. AINCAR
 - $3,995,0006 bd6 ba5.1k sqft1875 SYCAMORE LANE, FERNANDINA BEACH, FL 32034For Sale

 MLS ID #P4939884, Erin Floyd, COLDWELL BANKER REALTY. Stellar MLS
