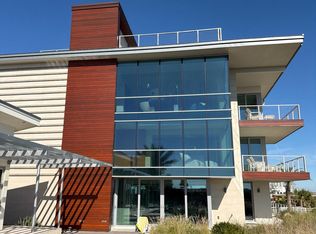
16 Ocean Club Drive stands as an enduring monument of elegance, ready to host generations of family memories. Nestled on Ocean Club Drive, a gated enclave within Amelia Island Plantation, this commercial quality estate redefines coastal luxury on over half an acre of canopy-draped grounds. Constructed as a multi-generational retreat, this residence sits just a short walk from the beach and Amelia Island Club. The home spans four levels connected by a residential elevator, featuring four ensuite bedrooms and eight large balconies uniquely designed for privacy and enjoyment.
Fourth Floor features: Culinary masterpiece including a six-burner gas range, oversized island, custom cabinetry, bar large climate-controlled wine cellar, two large dining spaces, and living room with fireplace.
Third Floor features: A dedicated level housing the Primary Suite, gym, laundry, custom executive office and guest suite.
Second Floor features: Main entrance foyer leads to an formal living room that spills into an entertaining lounge with a full-service bar and pool table area. Accordion doors open to a terrace-level oasis featuring a generous screened-in summer kitchen and dining area. The spacious patio contains an outdoor fireplace and in-ground spa. A guest suite is also located on this level.
First Floor features: Private entry guest apartment with a full kitchen and laundry. Large flex space for storage or craft room, garage and beach shower/dog wash.
Built for resilience, the property includes a four-car garage, a 48KW whole-house generator (2024)with a 500-gallon buried propane tank, a tile roof and full hurricane shutters.
For sale
$6,500,000
16 Ocean Club Dr, Fernandina Beach, FL 32034
4beds
7,853sqft
:
Get pre-qualified$43,911/mo
Single Family Residence
Built in 2009
0.56 Acres Lot
$-- Zestimate®
$828/sqft
$208/mo HOA
What's special
Guest suiteOutdoor fireplaceOversized islandFour ensuite bedroomsFour-car garageCustom executive officeCustom cabinetry
- 103 days |
- 619 |
- 17 |
Zillow last checked:
Listing updated:
Listed by:
Leslie Cutajar 904-624-0187,
ONE SOTHEBYS INTERNATIONAL REALTY
Source: AINCAR,MLS#: 115717 Originating MLS: Amelia Island-Nassau County Assoc of Realtors Inc
Originating MLS: Amelia Island-Nassau County Assoc of Realtors IncFacts & features
Interior
Bedrooms & bathrooms
- Bedrooms: 4
- Bathrooms: 7
- Full bathrooms: 4
- Partial bathrooms: 3
Heating
- Heat Pump
Cooling
- Heat Pump, Zoned
Appliances
- Included: Some Gas Appliances, Dryer, Dishwasher, Disposal, Microwave, Oven, Refrigerator, Water Softener Owned, Stove, Washer, Wine Cooler
Features
- Wet Bar, Ceiling Fan(s), Elevator, French Door(s)/Atrium Door(s), Fireplace, Split Bedrooms, Storage, Cable TV, Vaulted Ceiling(s), Window Treatments
- Doors: French Doors
- Windows: Insulated Windows, Blinds, Drapes
- Has fireplace: Yes
Interior area
- Total structure area: 7,853
- Total interior livable area: 7,853 sqft
Video & virtual tour
Property
Parking
- Total spaces: 3
- Parking features: Driveway, Three Car Garage, Three or more Spaces, Garage Door Opener
- Garage spaces: 3
- Has uncovered spaces: Yes
Features
- Patio & porch: Balcony, Rear Porch, Brick, Covered, Deck, Front Porch, Open, Patio, Screened
- Pool features: In Ground
- Has spa: Yes
- Spa features: Hot Tub
- Has view: Yes
- View description: Ocean
- Has water view: Yes
- Water view: Ocean
- Frontage type: Preservation
Lot
- Size: 0.56 Acres
Details
- Parcel number: 016N29150C00260000
- Zoning: PUD
- Special conditions: None
Construction
Type & style
- Home type: SingleFamily
- Architectural style: Mediterranean
- Property subtype: Single Family Residence
Materials
- Frame, Stucco
- Roof: Barrel
Condition
- Resale
- Year built: 2009
Utilities & green energy
- Sewer: Public Sewer
- Water: Public
- Utilities for property: Cable Available
Community & HOA
Community
- Features: Gated
- Security: Gated Community
- Subdivision: Ocean Club Drive
HOA
- Has HOA: Yes
- HOA fee: $2,500 annually
Location
- Region: Fernandina Beach
Financial & listing details
- Price per square foot: $828/sqft
- Tax assessed value: $3,533,689
- Annual tax amount: $28,237
- Date on market: 4/15/2026
- Cumulative days on market: 105 days
- Listing terms: Cash,Conventional
- Road surface type: Paved
Estimated market value
Not available
Estimated sales range
Not available
Not available
Price history
| Date | Event | Price |
|---|---|---|
| 4/15/2026 | Listed for sale | $6,500,000-6.5%$828/sqft |
Source:  AINCAR #115717 Report a problem AINCAR #115717 Report a problem | ||
| 4/1/2026 | Listing removed | $6,950,000$885/sqft |
Source: AINCAR #113743 Report a problem | ||
| 10/18/2025 | Listed for sale | $6,950,000+479.2%$885/sqft |
Source: AINCAR #113743 Report a problem | ||
| 5/17/2007 | Sold | $1,200,000+140%$153/sqft |
Source: Public Record Report a problem | ||
| 9/12/2001 | Sold | $500,000$64/sqft |
Source: Public Record Report a problem | ||
Public tax history
| Year | Property taxes | Tax assessment |
|---|---|---|
| 2024 | $28,237 +1.2% | $1,799,818 +3% |
| 2023 | $27,905 +8.5% | $1,747,396 +3% |
| 2022 | $25,724 -4.8% | $1,696,501 +3% |
| 2021 | $27,033 +5.3% | $1,647,088 +1.4% |
| 2020 | $25,664 +0.8% | $1,624,347 +2.3% |
| 2019 | $25,455 | $1,587,827 +1.9% |
| 2018 | $25,455 +0.1% | $1,558,221 +2.1% |
| 2017 | $25,433 +9.2% | $1,526,171 +2.1% |
| 2016 | $23,294 +1.3% | $1,494,781 +0.7% |
| 2015 | $22,987 -5.4% | $1,484,390 +0.8% |
| 2014 | $24,288 | $1,472,609 +1.5% |
| 2013 | -- | $1,450,846 -9.7% |
| 2012 | -- | $1,605,829 -16% |
| 2011 | -- | $1,911,528 -6.8% |
| 2010 | -- | $2,051,718 +412.9% |
| 2003 | -- | $400,000 |
| 2002 | -- | $400,000 +28.2% |
| 2001 | -- | $312,000 +4% |
| 2000 | -- | $300,000 |
Find assessor info on the county website
Monthly payment
Est. payment
Payment breakdown
Explore the cost of this home by adjusting the details. Changes won't be saved.Climate risks
Neighborhood: 32034
Nearby schools
GreatSchools rating
- 8/10Emma Love Hardee Elementary SchoolGrades: 3-5Distance: 5.1 mi
- 6/10Fernandina Beach High SchoolGrades: PK,3,8-12Distance: 6.8 mi
- NASouthside Elementary SchoolGrades: PK-2Distance: 6.4 mi
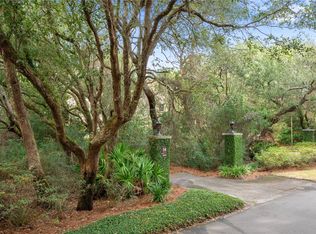
- $1,000,0000.57 Acres27-14 Ocean Club Dr, Fernandina Beach, FL 32034Sold
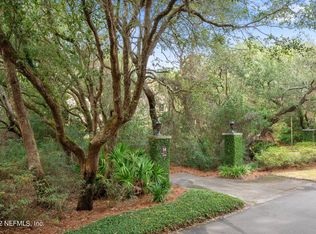
- $1,000,0000.57 Acres14 Ocean Club Dr, Fernandina Beach, FL 32034Sold
- $3,269,1005 bd0 ba4.6k sqft20 Ocean Club Dr, Fernandina Beach, FL 32034Off Market

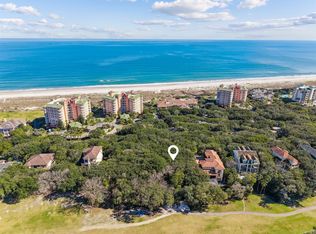
- $1,150,0000.478 Acres12 Ocean Club Dr, Fernandina Beach, FL 32034Sold
- $3,402,5003 bd4 ba4.8k sqft22 Ocean Club Dr, Fernandina Beach, FL 32034Off Market
- $5,500,0006 bd8 ba6.7k sqft10 Ocean Club Dr, Fernandina Beach, FL 32034Sold
- $2,800,0004 bd5 ba3.2k sqft723 Ocean Club Pl #723, Fernandina Beach, FL 32034Sold
- $2,884,400-- bd-- ba4.5k sqft24 Ocean Club Dr, Fernandina Beach, FL 32034Off Market
A local agent can set up tours, give advice and negotiate with sellers.
Similar homes
- $6,445,0005 bd8 ba7.7k sqft105 Long Point Dr, Fernandina Beach, FL 32034For Sale
 MLS ID #115367, David Miller, ONE SOTHEBYS INTERNATIONAL REALTY. AINCAR
 - $7,950,0004 bd6 ba4.5k sqft50 Cord Grass Ct, Fernandina Beach, FL 32034For Sale
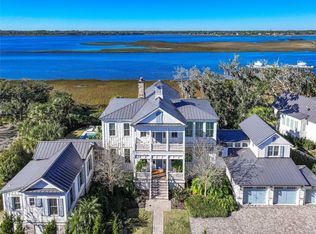 MLS ID #114807, Leslie Cutajar, ONE SOTHEBYS INTERNATIONAL REALTY. AINCAR
 - $4,850,0005 bd7 ba5.9k sqft135 Long Point Dr, Fernandina Beach, FL 32034For Sale
 MLS ID #114637, Joe Cutajar, ONE SOTHEBYS INTERNATIONAL REALTY. AINCAR
 - $7,485,0004 bd6 ba4.8k sqft2498 S FLETCHER Avenue, Fernandina Beach, FL 32034For Sale
 MLS ID #2147062, CAROL KROGH. realMLS
 - $3,779,0005 bd5 ba4k sqft8156 Residence Ct, Fernandina Beach, FL 32034For SaleMLS ID #114967, Cody Lanier, ONE SOTHEBYS INTERNATIONAL REALTY. AINCAR
- $3,400,0005 bd6 ba5.6k sqft3523 S Fletcher Ave, Fernandina Beach, FL 32034For SaleMLS ID #116183, Tiffany Messer, BERKSHIRE HATHAWAY HomeServices HWREI. AINCAR
- $5,500,0007 bd8 ba7.8k sqft3013 SUNSET LANDING Drive, Jacksonville, FL 32226For SaleMLS ID #2146648, ANITA VINING. realMLS
- $7,000,0005 bd6 ba7.5k sqft1370 MOSS CREEK Drive, Jacksonville, FL 32225For SaleMLS ID #2129707, OLENA KYRYCHENKO. realMLS
- $4,900,0005 bd5 ba4.6k sqft52 Wallan Ct, Fernandina Beach, FL 32034For SaleMLS ID #116173, Craig Brewis, BERKSHIRE HATHAWAY HomeServices HWREI. AINCAR
- $5,950,0004 bd5 ba4.1k sqft1738 SELVA MARINA Drive, Atlantic Beach, FL 32233For SaleMLS ID #2147333, WESLEY MOCK. realMLS
- $6,490,0007 bd7 ba5.5k sqft42 THIRD Street, Atlantic Beach, FL 32233For SaleMLS ID #2151164, JENNIFER MARTIN FAULKNER. realMLS
- $4,600,0005 bd6 ba4.9k sqft91 Marsh Ct, Fernandina Beach, FL 32304For SaleMLS ID #114683, Cameron Bowers, BERKSHIRE HATHAWAY HomeServices HWREI. AINCAR
- $3,595,0004 bd7 ba6.5k sqft821 QUEENS HARBOR Boulevard, Jacksonville, FL 32225For SaleMLS ID #2130192, SHARON MILLS. realMLS
- $3,750,0005 bd5 ba6.3k sqft3010 STARRATT Road, Jacksonville, FL 32226For SaleMLS ID #2141917, JACQUELYN D BOYD. realMLS
- $8,950,0006 bd5 ba4.4k sqft1515 BEACH Avenue, Atlantic Beach, FL 32233For SaleMLS ID #2132995, JAN SHIELDS. realMLS
- $3,750,0004 bd5 ba6.9k sqft365 8TH Street, Atlantic Beach, FL 32233For SaleMLS ID #2123259, KATIE JERVIS. realMLS
- $4,600,0006 bd6 ba5.2k sqft2016 BEACH Avenue, Atlantic Beach, FL 32233New ConstructionMLS ID #2096320, AMANDA RODRIGUEZ. realMLS
- $3,595,0005 bd5 ba4.1k sqft371 9TH Street, Atlantic Beach, FL 32233New ConstructionMLS ID #2136712, HOLLY REAVES. realMLS
- $4,175,0005 bd5 ba4.8k sqft354 11TH Street, Atlantic Beach, FL 32233New ConstructionMLS ID #2129539, MARGI PETITT. realMLS
- $3,495,0006 bd5 ba4k sqft1475 OCEAN Boulevard, Atlantic Beach, FL 32233New ConstructionMLS ID #2139053, ALAN APTHEKER. realMLS
