Designed by Historical Concepts and built by Riverside Homes Custom as the 2019 Southern Living Idea House, 50 Cord Grass Court offers 4,500 sq ft with 4 bedrooms, 5.5 baths, and expansive porches designed for sophisticated entertaining and Southern comfort. This bespoke residence delivers timeless architecture, modern luxury, and 121 feet of riverfront living within the private gated community of Crane Island located on Amelia Island. The chef’s kitchen features custom cabinetry, quartz countertops, Wolf gas range, Sub-Zero refrigeration, Bosch dishwasher, concealed butler’s pantry, wine refrigeration, and ample storage and refrigeration for large gatherings. Designer-inspired wallpapers and curated furnishings enhance every space. The great room showcases decorative beams, fireplace, and sweeping river views, while a glass-enclosed sunroom with fireplace provides year-round enjoyment. Outdoor living includes a saltwater pool and spa, outdoor kitchen with pizza oven, fire pit, and private deep-water dock with lift. Additional features include a residential elevator, dumbwaiter, whole-home generator, 4 bed bunkroom, whole-home sound system, advanced security system, and three-car garage plus golf cart bay. This home is being sold furnished with a list of exceptions provided. Located minutes from historic Fernandina Beach and Amelia Island beaches.
For sale
$7,950,000
50 Cord Grass Ct, Fernandina Beach, FL 32034
4beds
4,533sqft
Single Family Residence
Built in 2019
0.53 Acres Lot
$-- Zestimate®
$1,754/sqft
$612/mo HOA
What's special
Designer-inspired wallpapersSaltwater pool and spaQuartz countertopsCurated furnishingsSweeping river viewsCustom cabinetryWhole-home sound system
- 197 days |
- 737 |
- 38 |
Zillow last checked:
Listing updated:
Listed by:
Leslie Cutajar 904-624-0187,
ONE SOTHEBYS INTERNATIONAL REALTY
Source: AINCAR,MLS#: 114807 Originating MLS: Amelia Island-Nassau County Assoc of Realtors Inc
Originating MLS: Amelia Island-Nassau County Assoc of Realtors IncFacts & features
Interior
Bedrooms & bathrooms
- Bedrooms: 4
- Bathrooms: 6
- Full bathrooms: 5
- Partial bathrooms: 1
Heating
- Central, Electric, Heat Pump
Cooling
- Central Air, Electric, Heat Pump
Appliances
- Included: Some Gas Appliances, Dryer, Dishwasher, Disposal, Microwave, Refrigerator, Water Softener Owned, Stove, Washer, Wine Cooler
Features
- Ceiling Fan(s), Elevator, French Door(s)/Atrium Door(s), Furnished, Fireplace, Split Bedrooms, Cable TV, Vaulted Ceiling(s), Window Treatments
- Doors: French Doors
- Windows: Other, See Remarks, Blinds, Drapes
- Has fireplace: Yes
- Furnished: Yes
Interior area
- Total structure area: 4,533
- Total interior livable area: 4,533 sqft
Video & virtual tour
Property
Parking
- Total spaces: 3
- Parking features: Driveway, Three Car Garage, Three or more Spaces, Garage Door Opener
- Garage spaces: 3
- Has uncovered spaces: Yes
Features
- Levels: Two
- Stories: 2
- Patio & porch: Rear Porch, Covered, Front Porch, Open, Patio, Screened
- Exterior features: Fruit Trees, Sprinkler/Irrigation
- Has private pool: Yes
- Pool features: In Ground, Private
- Has spa: Yes
- Spa features: Hot Tub
- On waterfront: Yes
- Waterfront features: Boat Dock/Slip, Boat Ramp/Lift Access, Deep Water
- Frontage type: River
Lot
- Size: 0.53 Acres
Details
- Parcel number: 192N28100000270000
- Zoning: R-1
- Special conditions: None
Construction
Type & style
- Home type: SingleFamily
- Architectural style: Two Story
- Property subtype: Single Family Residence
Materials
- Fiber Cement, Frame
- Roof: Metal
Condition
- Resale
- Year built: 2019
Details
- Builder name: Riverside Homes Custom
Utilities & green energy
- Sewer: Public Sewer
- Water: Public
- Utilities for property: Cable Available
Community & HOA
Community
- Features: Gated
- Security: Security System, Gated Community
- Subdivision: Crane Island
HOA
- Has HOA: Yes
- HOA fee: $7,347 annually
Location
- Region: Fernandina Beach
Financial & listing details
- Price per square foot: $1,754/sqft
- Tax assessed value: $4,339,067
- Annual tax amount: $65,510
- Date on market: 2/9/2026
- Cumulative days on market: 198 days
- Listing terms: Cash,Conventional
- Road surface type: Paved
Estimated market value
Not available
Estimated sales range
Not available
Not available
Price history
| Date | Event | Price |
|---|---|---|
| 2/9/2026 | Listed for sale | $7,950,000+25.2%$1,754/sqft |
Source:  AINCAR #114807 Report a problem AINCAR #114807 Report a problem | ||
| 8/14/2023 | Sold | $6,350,000-7.3%$1,401/sqft |
Source: AINCAR #103266 Report a problem | ||
| 7/1/2023 | Pending sale | $6,850,000$1,511/sqft |
Source: AINCAR #103266 Report a problem | ||
| 6/25/2023 | Listed for sale | $6,850,000$1,511/sqft |
Source: AINCAR #103266 Report a problem | ||
| 6/14/2023 | Listing removed | -- |
Source: AINCAR #103266 Report a problem | ||
| 1/26/2023 | Listed for sale | $6,850,000+93%$1,511/sqft |
Source: AINCAR #103266 Report a problem | ||
| 1/29/2020 | Sold | $3,550,000-11.1%$783/sqft |
Source: AINCAR #85941 Report a problem | ||
| 7/9/2019 | Listed for sale | $3,995,000$881/sqft |
Source: CRANE ISLAND REAL ESTATE, LLC #85941 Report a problem | ||
Public tax history
| Year | Property taxes | Tax assessment |
|---|---|---|
| 2025 | $65,510 -17.4% | $3,676,865 -15.9% |
| 2024 | $79,286 -0.8% | $4,372,443 +8.9% |
| 2023 | $79,885 +22.9% | $4,015,715 +13.6% |
| 2022 | $65,007 +6.4% | $3,534,150 +10% |
| 2021 | $61,081 +4.8% | $3,212,864 +10.5% |
| 2020 | $58,257 +253.4% | $2,907,248 +263.4% |
| 2019 | $16,483 | $800,000 +841.2% |
| 2018 | $16,483 | $85,000 |
Find assessor info on the county website
Monthly payment
Est. payment
Payment breakdown
Explore the cost of this home by adjusting the details. Changes won't be saved.Climate risks
Neighborhood: 32034
Nearby schools
GreatSchools rating
- 8/10Emma Love Hardee Elementary SchoolGrades: 3-5Distance: 2.4 mi
- 6/10Fernandina Beach High SchoolGrades: PK,3,8-12Distance: 4 mi
- NASouthside Elementary SchoolGrades: PK-2Distance: 3.3 mi
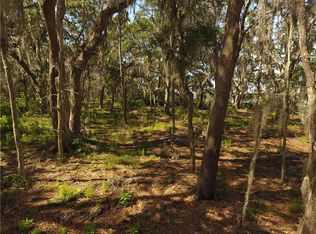
- $3,660,8210.42 acres46 Cord Grass Ct, Fernandina Beach, FL 32034Off Market
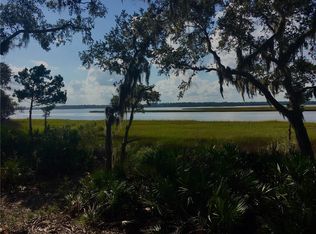
- $3,876,7000.47 acres54 Cord Grass Ct, Fernandina Beach, FL 32034Off Market
- $3,196,7004 bd4 ba3.4k sqft42 Cord Grass Ct, Fernandina Beach, FL 32034Off Market
- $4,609,0060.39 acres53 Cord Grass Ct, Fernandina Beach, FL 32034Off Market

- $3,124,4004 bd3 ba2.7k sqft59 Wallan Ct, Fernandina Beach, FL 32034Off Market
- $467,5008,949 sqft59 Wallan Ct, Fernandina Beach, FL 32034Off Market
- $3,815,4003 bd4 ba3.9k sqft51 Wallan Ct, Fernandina Beach, FL 32034Off Market
- $3,825,5070.27 acres63 Wallan Ct, Fernandina Beach, FL 32034Off Market
A local agent can set up tours, give advice and negotiate with sellers.
Similar homes
- $7,485,0004 bd6 ba4.8k sqft2498 S FLETCHER Avenue, Fernandina Beach, FL 32034For Sale
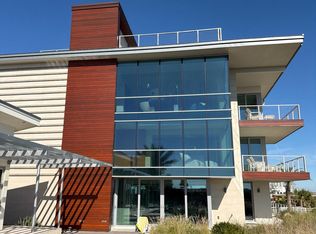 MLS ID #2147062, CAROL KROGH. realMLS
 - $4,900,0005 bd5 ba4.6k sqft52 Wallan Ct, Fernandina Beach, FL 32034For Sale
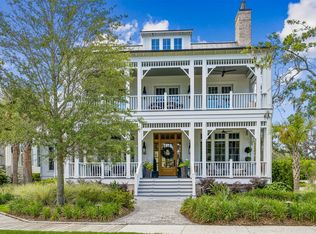 MLS ID #116173, Craig Brewis, BERKSHIRE HATHAWAY HomeServices HWREI. AINCAR
 - $4,250,0005 bd6 ba3.8k sqft60 Wallan Ct, Fernandina Beach, FL 32034For Sale
 MLS ID #116416, John Hillman, CRANE ISLAND REAL ESTATE, LLC. AINCAR
 - $4,290,0005 bd6 ba4.9k sqft91 Marsh Ct, Fernandina Beach, FL 32304For Sale
 MLS ID #114683, Cameron Bowers, BERKSHIRE HATHAWAY HomeServices HWREI. AINCAR
 - $4,850,0005 bd7 ba5.9k sqft135 Long Point Dr, Fernandina Beach, FL 32034For SaleMLS ID #114637, Joe Cutajar, ONE SOTHEBYS INTERNATIONAL REALTY. AINCAR
