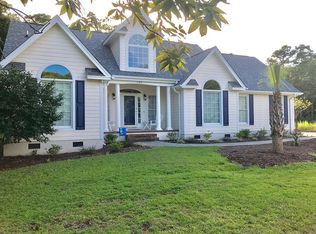
Make it yours! Spacious, open 1-story home featuring many renovations is set on over a half-acre in the highly-sought after, gated waterfront community of Magens Bay. This beautiful home w 3 bedrooms 2.5 baths, and an office is located in the Carteret Co. school district near the Emerald Isle Bridge. Conveniently situated btwn Camp Lejeune and Cherry Point and quick access to downtown Swansboro, Cape Carteret or Morehead City. Enjoy your morning coffee from one of several decks, concrete side patio or on your screened in porch. Improvements include a new American Standard Gold 824 HVAC with free transferable warranty, Leaf Filter gutter protection system with free transferable warranty, two brand new full bathrooms, custom built owners WIC, sliding glass doors with built-in blinds, custom fit/cut blinds and plantation shutters, new garage door, and new well pump and fully functioning irrigation system (runs off well water) and more. An open backyard w/ treed perimeter featuring a stoned area perfect for a fire pit, new sod, and a back deck provide the ideal backdrop for fun-filled days and evenings Neighborhood amenities include a community pool, basketball/tennis court, and a Soundfront (recently rebuilt) fishing pier with kayak launch and built-in seating for watching the sunset over the EI Bridge.
Returning from a day on the water? Get cleaned up in your roomy outdoor shower before heading inside. Don't worry about any extra sand as clean up is a breeze - no carpet - all LVT/LVP flooring.
Preparing meals and entertaining is nearly effortless in your open, airy kitchen and dining room combination that flows directly into a large living room. Kitchen features a new stainless steel apron sink, new electric stove, and new LG fridge with dual ice maker. Kitchen also includes a dual-zone, built-in wine fridge for storing numerous bottles of red or white wine. This renovated ranch won't last long! Schedule your showing today, and look forward to life at the C
Sold for $507,500
Zillow last checked:
Listing updated:
Bought with:
Linda Johnson Folger, 316395
Bluewater Real Estate - EI
Source: Hive MLS,MLS#: 100433179 Originating MLS: Carteret County Association of Realtors
Originating MLS: Carteret County Association of RealtorsPrice history
| Date | Event | Price |
|---|---|---|
| 5/17/2024 | Sold | $507,500-1.5%$275/sqft |
Source:  Hive MLS #100433179 Report a problem Hive MLS #100433179 Report a problem | ||
| 4/15/2024 | Pending sale | $515,000$279/sqft |
Source: Hive MLS #100433179 Report a problem | ||
| 4/7/2024 | Price change | $515,000-2.8%$279/sqft |
Source: Hive MLS #100433179 Report a problem | ||
| 3/22/2024 | Price change | $530,000-2.8%$287/sqft |
Source: Hive MLS #100433179 Report a problem | ||
| 3/16/2024 | Listed for sale | $545,000+48.1%$295/sqft |
Source: Hive MLS #100433179 Report a problem | ||
| 1/11/2022 | Sold | $368,000-0.3%$199/sqft |
Source: Hive MLS #100296569 Report a problem | ||
| 11/7/2021 | Pending sale | $369,100$200/sqft |
Source: Hive MLS #100296569 Report a problem | ||
| 10/25/2021 | Listed for sale | $369,100$200/sqft |
Source: Hive MLS #100296569 Report a problem | ||
| 9/5/2021 | Pending sale | $369,100$200/sqft |
Source: Hive MLS #100272696 Report a problem | ||
| 8/26/2021 | Listed for sale | $369,100+28.6%$200/sqft |
Source: Hive MLS #100272696 Report a problem | ||
| 4/28/2005 | Sold | $287,000$155/sqft |
Source: Public Record Report a problem | ||
Get a cash offer in 3 minutes
Find out how much your home could sell for in as little as 3 minutes with a no-obligation cash offer.
Estimated market value
$534,000
