Back on the Market - due to Buyer Financing Falling Through Welcome home to this great end-unit townhome, offering over 1,500 sq ft of beautifully finished living space. From the moment you enter, you’ll appreciate the tasteful updates and luxury vinyl plank flooring that flows throughout the open main level. The spacious living and dining areas connect seamlessly to a modern kitchen featuring stainless steel appliances and a pantry and a convenient half bath. Upstairs, you’ll find two generously sized bedrooms, including a primary bedroom with two walk-in closets, plus a well-appointed hall bath. The fully finished basement provides versatile space for entertaining, a home gym, media room, or more, along with a dedicated laundry area. Step outside to enjoy a fully fenced (2025) backyard with a large, newly resurfaced deck (2025)—perfect for relaxing or hosting gatherings. The HVAC was just replaced in 2025. Ideally located near Routes 40 and 95, shopping, dining, and the waterfront charm of North East, Maryland, this home offers comfort, convenience, and style all in one. Schedule your private tour today!
Sold for $245,000
$245,000
135 Mahogany Dr, North East, MD 21901
2beds
1,540sqft
Townhouse
Built in 1991
6,672 Square Feet Lot
$245,100 Zestimate®
$159/sqft
$1,848 Estimated rent
Home value
$245,100
$211,000 - $284,000
$1,848/mo
Zestimate® history
Owner options
List your home for rent
$1,848/mo
Rent Zestimate®
Find your next renter with Zillow Rental Manager. Plus, with online applications, you can quickly screen prospective tenants – for free.
$1,848/mo
Rent Zestimate®
Refinance and save
$1,224/mo
Est. payment
Refinancing to a lower rate could help reduce your monthly payments and save thousands over the life of the loan.
$1,224/mo
Est. payment
Explore your selling options
Work with a Zillow partner agent
Leverage their expertise and Zillow's premium Showcase listings to get your home seen by more buyers.
Get startedList with your own agent
Get your home in front of millions of buyers by listing it on Zillow.
Learn how to do itSell it yourself
Take full control of how buyers see your home on Zillow by listing For Sale by Owner (FSBO).
List your homeWhat's special
Tasteful updatesWell-appointed hall bathConvenient half bathLarge newly resurfaced deckTwo generously sized bedroomsDedicated laundry area
Zillow last checked:
Listing updated:
Listed by:
Kara Chapman 717-437-0772,
Remax Vision
Bought with:
Travis Myers, 5019970
RE/MAX Chesapeake
Source: Bright MLS,MLS#: MDCC2020498
Facts & features
Interior
Bedrooms & bathrooms
- Bedrooms: 2
- Bathrooms: 2
- Full bathrooms: 1
- 1/2 bathrooms: 1
- Main level bathrooms: 1
Rooms
- Room types: Living Room, Dining Room, Primary Bedroom, Bedroom 2, Kitchen, Laundry, Recreation Room, Bathroom 1, Half Bath
Primary bedroom
- Features: Flooring - Laminate Plank, Walk-In Closet(s), Ceiling Fan(s)
- Level: Upper
Bedroom 2
- Features: Flooring - Laminate Plank, Ceiling Fan(s)
- Level: Upper
Bathroom 1
- Features: Flooring - Luxury Vinyl Plank, Bathroom - Tub Shower
- Level: Upper
Dining room
- Features: Flooring - Luxury Vinyl Plank, Ceiling Fan(s)
- Level: Main
Half bath
- Features: Flooring - Luxury Vinyl Plank
- Level: Main
Kitchen
- Features: Flooring - Luxury Vinyl Plank, Kitchen - Electric Cooking, Pantry
- Level: Main
Laundry
- Features: Flooring - Concrete, Lighting - Ceiling
- Level: Lower
Living room
- Features: Flooring - Luxury Vinyl Plank
- Level: Main
Recreation room
- Features: Flooring - Luxury Vinyl Plank, Lighting - Ceiling, Track Lighting, Lighting - Wall sconces, Chair Rail, Basement - Finished
- Level: Lower
Heating
- Heat Pump, Electric
Cooling
- Central Air, Electric
Appliances
- Included: Dryer, Exhaust Fan, Oven/Range - Electric, Refrigerator, Stainless Steel Appliance(s), Washer, Water Heater, Electric Water Heater
- Laundry: In Basement, Lower Level, Laundry Room
Features
- Bathroom - Tub Shower, Ceiling Fan(s), Chair Railings, Dining Area, Open Floorplan, Kitchen - Galley, Pantry, Walk-In Closet(s), Attic/House Fan
- Flooring: Luxury Vinyl, Laminate
- Basement: Partial,Finished,Heated,Interior Entry,Windows
- Has fireplace: No
Interior area
- Total structure area: 1,680
- Total interior livable area: 1,540 sqft
- Finished area above ground: 1,120
- Finished area below ground: 420
Property
Parking
- Total spaces: 2
- Parking features: Off Street
Accessibility
- Accessibility features: None
Features
- Levels: Two
- Stories: 2
- Patio & porch: Deck
- Pool features: None
- Fencing: Full
Lot
- Size: 6,672 Square Feet
- Features: Corner Lot, Rear Yard, SideYard(s)
Details
- Additional structures: Above Grade, Below Grade
- Parcel number: 0805098726
- Zoning: R3
- Special conditions: Standard
Construction
Type & style
- Home type: Townhouse
- Architectural style: Traditional
- Property subtype: Townhouse
Materials
- Asphalt, Vinyl Siding
- Foundation: Concrete Perimeter
Condition
- New construction: No
- Year built: 1991
Utilities & green energy
- Sewer: Public Sewer
- Water: Public
Community & HOA
Community
- Subdivision: Timberbrook
HOA
- Has HOA: Yes
- HOA fee: $23 monthly
Location
- Region: North East
- Municipality: North East
Financial & listing details
- Price per square foot: $159/sqft
- Tax assessed value: $163,800
- Annual tax amount: $2,452
- Date on market: 2/28/2026
- Listing agreement: Exclusive Right To Sell
- Exclusions: Back Deck Furniture, Grill And Firepit
- Ownership: Fee Simple
Price history
| Date | Event | Price |
|---|---|---|
| 4/24/2026 | Sold | $245,000+2.1%$159/sqft |
Source:  Bright MLS #MDCC2020498 Report a problem Bright MLS #MDCC2020498 Report a problem | ||
| 3/30/2026 | Pending sale | $239,900$156/sqft |
Source: Bright MLS #MDCC2020498 Report a problem | ||
| 3/29/2026 | Listing removed | $239,900$156/sqft |
Source: Bright MLS #MDCC2020498 Report a problem | ||
| 3/28/2026 | Listed for sale | $239,900$156/sqft |
Source: Bright MLS #MDCC2020498 Report a problem | ||
| 3/4/2026 | Pending sale | $239,900$156/sqft |
Source: Bright MLS #MDCC2020498 Report a problem | ||
| 3/3/2026 | Listing removed | $239,900$156/sqft |
Source: Bright MLS #MDCC2020498 Report a problem | ||
| 2/28/2026 | Listed for sale | $239,900+5.9%$156/sqft |
Source: Bright MLS #MDCC2020498 Report a problem | ||
| 6/28/2024 | Sold | $226,500+0.7%$147/sqft |
Source: Bright MLS #MDCC2012990 Report a problem | ||
| 5/29/2024 | Pending sale | $225,000$146/sqft |
Source: Bright MLS #MDCC2012990 Report a problem | ||
| 5/28/2024 | Listing removed | -- |
Source: Bright MLS #MDCC2012990 Report a problem | ||
| 5/26/2024 | Pending sale | $225,000$146/sqft |
Source: Bright MLS #MDCC2012990 Report a problem | ||
| 5/22/2024 | Listed for sale | $225,000$146/sqft |
Source: Bright MLS #MDCC2012990 Report a problem | ||
| 4/8/2014 | Listing removed | $995$1/sqft |
Source: Crossroads Property Management, Inc Report a problem | ||
| 11/20/2013 | Price change | $995-9.1%$1/sqft |
Source: Crossroads Property Management Report a problem | ||
| 10/24/2013 | Price change | $1,095-8.4%$1/sqft |
Source: Crossroads Property Management Report a problem | ||
| 7/4/2013 | Listed for rent | $1,195$1/sqft |
Source: Crossroads Property Management Report a problem | ||
Public tax history
| Year | Property taxes | Tax assessment |
|---|---|---|
| 2025 | $2,726 +23.7% | $151,900 +8.5% |
| 2024 | $2,204 +8.6% | $140,000 +9.3% |
| 2023 | $2,030 +0.8% | $128,100 |
| 2022 | $2,014 +1.3% | $128,100 +4.4% |
| 2021 | $1,988 +1.4% | $122,700 +2.3% |
| 2020 | $1,960 +2.7% | $120,000 |
| 2019 | $1,909 +183.4% | $120,000 +5.4% |
| 2018 | $674 -63.9% | $113,800 +2.8% |
| 2017 | $1,868 +0.7% | $110,700 +2.9% |
| 2016 | $1,855 +3.1% | $107,533 +3% |
| 2015 | $1,799 -22.4% | $104,367 +3.1% |
| 2014 | $2,317 | $101,200 |
| 2013 | -- | $101,200 |
| 2012 | -- | $101,200 -29.5% |
| 2011 | -- | $143,540 +3.9% |
| 2010 | -- | $138,092 +4.1% |
| 2009 | -- | $132,646 +4.3% |
| 2008 | -- | $127,200 +10.7% |
| 2007 | -- | $114,950 +11.9% |
| 2006 | -- | $102,700 +13.5% |
| 2005 | -- | $90,450 +3.7% |
| 2004 | -- | $87,230 +3.8% |
| 2003 | -- | $84,010 +4% |
| 2002 | -- | $80,790 +1.6% |
| 2001 | -- | $79,522 |
Find assessor info on the county website
Neighborhood: 21901
Nearby homes
- $238,9002 bd2 ba1.1k sqft133 Mahogany Dr, North East, MD 21901For Sale

- $133,8002 bd1 ba1.1k sqft131 Mahogany Dr, North East, MD 21901Off Market

- $235,0002 bd2 ba1.1k sqft129 Mahogany Dr, North East, MD 21901Sold

- $231,7003 bd2 ba1.1k sqft137 Mahogany Dr, North East, MD 21901Off Market
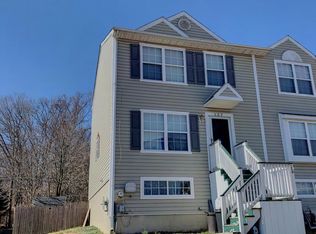
- $239,8003 bd1 ba1.3k sqft139 Mahogany Dr, North East, MD 21901Off Market
- $238,5003 bd3 ba1.3k sqft127 Mahogany Dr, North East, MD 21901Off Market
- $246,2003 bd2 ba1.6k sqft141 Mahogany Dr, North East, MD 21901Off Market
- $223,900-- bd1 ba1.1k sqft125 Mahogany Dr, North East, MD 21901Off Market
Nearby schools
GreatSchools rating
- 5/10Bay View Elementary SchoolGrades: PK-5Distance: 1.8 mi
- 4/10North East Middle SchoolGrades: 6-8Distance: 1 mi
- 3/10North East High SchoolGrades: 9-12Distance: 2.2 mi
Schools provided by the listing agent
- District: Cecil County Public Schools
Source: Bright MLS. This data may not be complete. We recommend contacting the local school district to confirm school assignments for this home.
Get a cash offer in 3 minutes
Find out how much your home could sell for in as little as 3 minutes with a no-obligation cash offer.
Estimated market value
$245,100
Get a cash offer in 3 minutes
Find out how much your home could sell for in as little as 3 minutes with a no-obligation cash offer.
Estimated market value
$245,100
- Maryland
- Cecil County
- North East
- 21901
- 135 Mahogany Dr
Nearby cities
Nearby zip codes
Other North East Topics
