DREAM BIG! Welcome to this charming 2-bedroom, 1.5-bath townhome in the desirable Timberbrook community of North East MD! The welcoming main level includes the front facing kitchen with stainless steel appliances and double windows, a large living/dining room and access to the rear yard and paver patio. You'll find brand new carpet and fresh paint throughout. The unfinished basement offers ample storage or the potential to be finished for additional living space. With an easy drive to multiple major commuting routes, this location is ideal!
For sale
Price cut: $1K (8/6)
$238,900
133 Mahogany Dr, North East, MD 21901
2beds
1,120sqft
Townhouse
Built in 1991
3,049 Square Feet Lot
$-- Zestimate®
$213/sqft
$23/mo HOA
What's special
Welcoming main levelFresh paint throughoutStainless steel appliancesDouble windowsFront facing kitchenBrand new carpet
- 17 days |
- 291 |
- 16 |
Zillow last checked:
Listing updated:
Listed by:
Jessi Burrill 443-504-8834,
Boyle & Kahoe Real Estate 4104491301,
Co-Listing Agent: James F Ferguson 443-807-7836,
Boyle & Kahoe Real Estate
Source: Bright MLS,MLS#: MDCC2022520
Facts & features
Interior
Bedrooms & bathrooms
- Bedrooms: 2
- Bathrooms: 2
- Full bathrooms: 1
- 1/2 bathrooms: 1
- Main level bathrooms: 1
Rooms
- Room types: Living Room, Dining Room, Primary Bedroom, Bedroom 2, Kitchen, Basement
Primary bedroom
- Level: Upper
- Area: 150 Square Feet
- Dimensions: 10 X 15
Bedroom 2
- Level: Upper
- Area: 150 Square Feet
- Dimensions: 10 X 15
Basement
- Level: Lower
Dining room
- Level: Main
- Area: 72 Square Feet
- Dimensions: 6 X 12
Kitchen
- Level: Main
- Area: 90 Square Feet
- Dimensions: 9 X 10
Living room
- Level: Main
- Area: 216 Square Feet
- Dimensions: 12 X 18
Heating
- Heat Pump, Electric
Cooling
- Central Air, Electric
Appliances
- Included: Dishwasher, Dryer, Oven/Range - Electric, Range Hood, Refrigerator, Cooktop, Washer, Water Heater, Electric Water Heater
Features
- Combination Dining/Living, Kitchen - Country, Walk-In Closet(s)
- Flooring: Carpet
- Basement: Other,Unfinished
- Has fireplace: No
Interior area
- Total structure area: 1,120
- Total interior livable area: 1,120 sqft
- Finished area above ground: 1,120
- Finished area below ground: 0
Property
Parking
- Parking features: Other
Accessibility
- Accessibility features: None
Features
- Levels: Three
- Stories: 3
- Patio & porch: Patio
- Pool features: None
Lot
- Size: 3,049 Square Feet
Details
- Additional structures: Above Grade, Below Grade
- Parcel number: 0805098718
- Zoning: R3
- Special conditions: Standard
Construction
Type & style
- Home type: Townhouse
- Architectural style: Colonial
- Property subtype: Townhouse
Materials
- Brick Front
- Foundation: Other
Condition
- New construction: No
- Year built: 1991
Utilities & green energy
- Sewer: Public Sewer
- Water: Public
Community & HOA
Community
- Subdivision: Timberbrook
HOA
- Has HOA: Yes
- HOA fee: $23 monthly
Location
- Region: North East
- Municipality: North East
Financial & listing details
- Price per square foot: $213/sqft
- Tax assessed value: $158,600
- Annual tax amount: $2,352
- Date on market: 7/29/2026
- Listing agreement: Exclusive Right To Sell
- Ownership: Fee Simple
Estimated market value
Not available
Estimated sales range
Not available
$1,628/mo
Price history
| Date | Event | Price |
|---|---|---|
| 8/6/2026 | Price change | $238,900-0.4%$213/sqft |
Source:  Bright MLS #MDCC2022520 Report a problem Bright MLS #MDCC2022520 Report a problem | ||
| 7/29/2026 | Listed for sale | $239,900+1567.4%$214/sqft |
Source: Bright MLS #MDCC2022520 Report a problem | ||
| 6/24/2020 | Sold | $14,388-85.2%$13/sqft |
Source: EXIT Realty solds #5653359037313025799 Report a problem | ||
| 6/10/2020 | Listing removed | $1,199$1/sqft |
Source: EXIT Preferred Realty LLC #MDCC168860 Report a problem | ||
| 6/1/2020 | Price change | $1,199-7.7%$1/sqft |
Source: EXIT Preferred Realty LLC #MDCC168860 Report a problem | ||
| 5/4/2020 | Price change | $1,299-3.7%$1/sqft |
Source: EXIT Preferred Realty LLC #MDCC168860 Report a problem | ||
| 3/28/2020 | Listed for rent | $1,349$1/sqft |
Source: EXIT Preferred Realty LLC #MDCC168860 Report a problem | ||
| 1/22/2020 | Sold | $97,500$87/sqft |
Source: Public Record Report a problem | ||
| 8/16/2019 | Listing removed | $97,500$87/sqft |
Source: Partners Realty LLC #MDCC164598 Report a problem | ||
| 8/13/2019 | Price change | $97,500-4.9%$87/sqft |
Source: Partners Realty LLC #MDCC164598 Report a problem | ||
| 8/8/2019 | Listed for sale | $102,500+7%$92/sqft |
Source: Partners Realty LLC #MDCC164598 Report a problem | ||
| 6/28/2019 | Sold | $95,817-6.5%$86/sqft |
Source: Public Record Report a problem | ||
| 6/7/2019 | Listed for sale | $102,500-19.6%$92/sqft |
Source: Partners Realty LLC #MDCC164598 Report a problem | ||
| 2/21/2019 | Listing removed | $127,500$114/sqft |
Source: Key Realty, Incorporated #1002260952 Report a problem | ||
| 2/4/2019 | Price change | $127,500+2%$114/sqft |
Source: Key Realty, Incorporated #1002260952 Report a problem | ||
| 1/9/2019 | Price change | $124,999-3.1%$112/sqft |
Source: Key Realty, Incorporated #1002260952 Report a problem | ||
| 11/26/2018 | Listed for sale | $129,000$115/sqft |
Source: Key Realty, Incorporated #1002260952 Report a problem | ||
| 10/9/2018 | Pending sale | $129,000$115/sqft |
Source: Key Realty, Incorporated #1002260952 Report a problem | ||
| 9/20/2018 | Price change | $129,000-3.7%$115/sqft |
Source: Key Realty, Incorporated #1002260952 Report a problem | ||
| 8/17/2018 | Listed for sale | $134,000+16.6%$120/sqft |
Source: Key Realty, Incorporated #1002260952 Report a problem | ||
| 6/2/2004 | Sold | $114,900$103/sqft |
Source: Public Record Report a problem | ||
Public tax history
| Year | Property taxes | Tax assessment |
|---|---|---|
| 2025 | $2,627 +25.8% | $145,600 +9.8% |
| 2024 | $2,088 +10.2% | $132,600 +10.9% |
| 2023 | $1,895 +0.8% | $119,600 |
| 2022 | $1,880 +1.4% | $119,600 +4.4% |
| 2021 | $1,855 +1.4% | $114,533 +2.3% |
| 2020 | $1,829 +4.2% | $112,000 |
| 2019 | $1,755 +188.1% | $112,000 +8.8% |
| 2018 | $609 -63.5% | $102,933 +4.6% |
| 2017 | $1,667 -1.3% | $98,400 +1.3% |
| 2016 | $1,690 +1.5% | $97,133 +1.3% |
| 2015 | $1,664 -20.6% | $95,867 +1.3% |
| 2014 | $2,097 | $94,600 |
| 2013 | -- | $94,600 |
| 2012 | -- | $94,600 -30.3% |
| 2011 | -- | $135,680 +4.4% |
| 2010 | -- | $129,920 +4.6% |
| 2009 | -- | $124,160 +4.9% |
| 2008 | -- | $118,400 +11.8% |
| 2007 | -- | $105,912 +13.4% |
| 2006 | -- | $93,426 +15.4% |
| 2005 | -- | $80,940 +2.3% |
| 2004 | -- | $79,090 +2.4% |
| 2003 | -- | $77,240 +2.5% |
| 2002 | -- | $75,390 |
| 2001 | -- | $75,390 |
Find assessor info on the county website
Monthly payment
Est. payment
Payment breakdown
Explore the cost of this home by adjusting the details. Changes won't be saved.Climate risks
Neighborhood: 21901
Nearby schools
GreatSchools rating
- 5/10Bay View Elementary SchoolGrades: PK-5Distance: 1.8 mi
- 4/10North East Middle SchoolGrades: 6-8Distance: 1 mi
- 3/10North East High SchoolGrades: 9-12Distance: 2.2 mi
Schools provided by the listing agent
- District: Cecil County Public Schools
Source: Bright MLS. This data may not be complete. We recommend contacting the local school district to confirm school assignments for this home.
- $245,0002 bd2 ba1.5k sqft135 Mahogany Dr, North East, MD 21901Sold

- $235,0002 bd2 ba1.1k sqft129 Mahogany Dr, North East, MD 21901Sold

- $137,4002 bd1 ba1.1k sqft131 Mahogany Dr, North East, MD 21901Off Market

- $238,5003 bd3 ba1.3k sqft127 Mahogany Dr, North East, MD 21901Off Market
- $230,9003 bd2 ba1.1k sqft137 Mahogany Dr, North East, MD 21901Off Market
- $229,800-- bd1 ba1.1k sqft125 Mahogany Dr, North East, MD 21901Off Market
- $239,9003 bd1 ba1.3k sqft139 Mahogany Dr, North East, MD 21901Off Market
- $228,0003 bd1 ba1.1k sqft123 Mahogany Dr, North East, MD 21901Off Market
A local agent can set up tours, give advice and negotiate with sellers.
A local lender can help you make sure your offer is ready when you are.
Similar homes
- $228,0003 bd2 ba1.2k sqft63 Sycamore Dr, North East, MD 21901For Sale
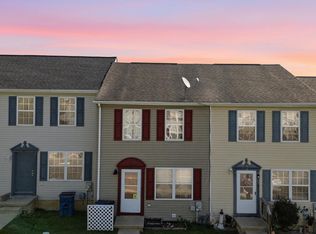
 MLS ID #MDCC2022542, Supreme Maxwell, Crown Homes Real Estate. Bright MLS
 - $279,0003 bd2 ba1.4k sqft246 Old Bayview Rd, North East, MD 21901For Sale
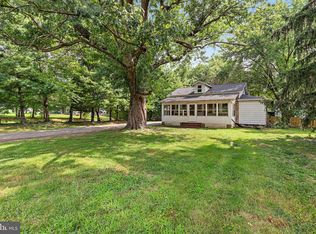 MLS ID #MDCC2022630, Emily DeRossett, Taylor Properties. Bright MLS
 - $259,0003 bd3 ba1.3k sqft10 Hickory Ln, Elkton, MD 21921For Sale
 MLS ID #MDCC2022614, Malik Gatewood, Gregg Team Realty. Bright MLS
 - $260,0003 bd2 ba1.3k sqft83 Starboard Ct, Perryville, MD 21903For Sale
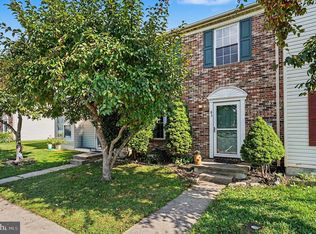 MLS ID #MDCC2022570, Al Peteraf, Integrity Real Estate. Bright MLS
 - $215,0003 bd1 ba1k sqft111 Quail Ct, Elkton, MD 21921For SaleMLS ID #MDCC2022578, Dottie Walker, Empower Real Estate, LLC. Bright MLS
- $265,0003 bd1 ba1.1k sqft28 Chestnut Hill Ln, Elkton, MD 21921For SaleMLS ID #MDCC2022554, Sheila Tweed, RE/MAX Chesapeake. Bright MLS
- $329,9002 bd2 ba1.2k sqft113 NE Isle Dr, North East, MD 21901For SaleMLS ID #MDCC2021940, Jackie Roe, Integrity Real Estate. Bright MLS
- $349,9003 bd2 ba1.6k sqft118 NE Isle Dr, North East, MD 21901For SaleMLS ID #MDCC2022324, Brendan Butler, Cummings & Co. Realtors. Bright MLS
- $265,0002 bd2 ba1.2k sqft133 E Green Valley Cir, Newark, DE 19711For SaleMLS ID #DENC2109044, Megan Aitken, Keller Williams Realty. Bright MLS
- $279,9002 bd2 ba1.4k sqft204 NE Isle Dr #84A, North East, MD 21901For SaleMLS ID #MDCC2019534, Jackie Roe, Integrity Real Estate. Bright MLS
- $--2 bd1 ba814 sqft45 Long Beach Rd, Charlestown, MD 21914AuctionAuction.com 2
- $255,0003 bd2 ba1.5k sqft323 E Edgewater Way, Newark, DE 19702For SaleMLS ID #DENC2108796, Sam Elzie, Epique Realty. Bright MLS
- $325,0003 bd1 ba1.3k sqft23 Bayside Dr, North East, MD 21901For SaleMLS ID #MDCC2020444, Wanda Jackson, RE/MAX Chesapeake. Bright MLS
- $219,9003 bd3 ba1.3k sqft514 Front St, Perryville, MD 21903For SaleMLS ID #MDCC2022546, Daniel Carson, American Premier Realty, LLC. Bright MLS
- $335,0003 bd2 ba1.3k sqft421 Principio Rd, Port Deposit, MD 21904For SaleMLS ID #MDCC2022636, Jules Burchett, Foraker Realty Co.. Bright MLS
- $279,9003 bd1 ba1.1k sqft596 Nottingham Rd, Elkton, MD 21921For SaleMLS ID #MDCC2022632, Sheila Tweed, RE/MAX Chesapeake. Bright MLS
- $229,0003 bd1 ba968 sqft70 Funk Rd, Port Deposit, MD 21904For SaleMLS ID #MDCC2021272, Joseph Avampato, Alberti Realty, LLC. Bright MLS
- $259,0002 bd3 ba1.2k sqft231 Cobble Creek Curv #231, Newark, DE 19702For SaleMLS ID #DENC2108676, Shirley Whitney, Keller Williams Realty Central-Delaware. Bright MLS
- $245,0003 bd1 ba1.4k sqft116 Maffitt St, Elkton, MD 21921For SaleMLS ID #MDCC2020682, Sheila Tome, Empower Real Estate, LLC. Bright MLS
- $265,0003 bd2 ba1.2k sqft1108 Blair Ct, Newark, DE 19711For SaleMLS ID #DENC2107694, Huajun Zhou, Realty Mark Cityscape. Bright MLS
