Discover the perfect blend of modern comfort and small-town charm in this beautifully remodeled, move-in-ready home just minutes from historic downtown Grass Valley! Featuring 2 bedrooms, 2 full bathrooms, and a separate laundry room, this thoughtfully updated home offers a bright, open living space filled with natural light. Enjoy a beautifully refreshed kitchen featuring new quartz countertops and stainless steel appliances, along with extensive upgrades throughout, including plumbing, plumbing fixtures, water heater, luxury vinyl plank flooring, tile, carpet, and fresh interior/exterior paint. Added insulation and dual-pane windows throughout provide enhanced comfort and energy efficiency. Step outside onto the spacious rear deck overlooking downtown Grass Valley, the perfect setting for entertaining, enjoying your morning coffee, or simply relaxing in your own private retreat. Additional highlights include a detached one-car garage, parking for two or more vehicles off-street, and approximately 400+/- square feet of extra basement space, ideal for storage, a workshop, or hobbies. Conveniently located near the shops, restaurants, and charm of historic Mill Street, with Empire Mine State Historic Park just a short distance away for hiking, horseback riding, and outdoor recreation. Beautifully updated, ideally located, and ready to welcome you home!
Pending
$439,000
135 Mainhart Dr, Grass Valley, CA 95945
2beds
935sqft
Single Family Residence
Built in ----
5,662 Square Feet Lot
$-- Zestimate®
$470/sqft
$-- HOA
What's special
Detached one-car garageDual-pane windows throughoutNew quartz countertopsStainless steel appliancesBeautifully refreshed kitchenExtensive upgrades throughoutLuxury vinyl plank flooring
- 5 days
- 1,249
- 117
Zillow last checked:
Listing updated:
Listed by:
Kari Rich-Swann DRE #01986843 530-470-3586,
Nevada County Homes & Lifestyle,
Cami Beckerdite DRE #01953613 530-470-3586,
Nevada County Homes & Lifestyle
Source: MetroList Services of CA,MLS#: 226127663Originating MLS: MetroList Services, Inc.
Facts & features
Interior
Bedrooms & bathrooms
- Bedrooms: 2
- Bathrooms: 2
- Full bathrooms: 2
Rooms
- Room types: Bathroom, Kitchen, Laundry
Primary bedroom
- Features: Closet
Primary bathroom
- Features: Shower Stall(s), Tile, Window
Dining room
- Features: Bar, Dining/Living Combo
Kitchen
- Features: Quartz Counter
Heating
- Central, Fireplace Insert, Natural Gas
Cooling
- Ceiling Fan(s), Central Air
Appliances
- Included: Free-Standing Gas Range, Gas Plumbed, Range Hood, Dishwasher, Disposal, Plumbed For Ice Maker, Electric Water Heater, ENERGY STAR Qualified Appliances, Free-Standing Gas Oven, Washer/Dryer Stacked
- Laundry: Laundry Room, Electric Dryer Hookup, Hookups Only, Inside Room
Features
- Flooring: Carpet, Tile, Luxury Vinyl Plank
- Number of fireplaces: 1
- Fireplace features: Insert, Living Room, Gas
Interior area
- Total interior livable area: 935 sqft
Video & virtual tour
Property
Parking
- Total spaces: 1
- Parking features: Detached, Uncovered Parking Spaces 2+, Driveway, Level Driveway/Sidewalks
- Garage spaces: 1
- Has uncovered spaces: Yes
Features
- Fencing: Partial
Lot
- Size: 5,662 Square Feet
- Features: Private
Details
- Parcel number: 029161029000
- Zoning: R1
- Special conditions: Standard
Construction
Type & style
- Home type: SingleFamily
- Property subtype: Single Family Residence
Materials
- Brick, Ceiling Insulation, Floor Insulation, Wall Insulation, Lap Siding, Wood Siding
- Foundation: Raised, Concrete
- Roof: Composition
Condition
- New construction: No
Utilities & green energy
- Electric: 220 Volts
- Sewer: Sewer in Street, Public Sewer
- Water: Public
- Utilities for property: Public, Electric, Sewer In & Connected, Internet Available, Natural Gas Connected
Community & HOA
Location
- Region: Grass Valley
Financial & listing details
- Price per square foot: $470/sqft
- Tax assessed value: $315,232
- Price range: $439K - $439K
- Date on market: 10/15/2026
- Road surface type: Paved Sidewalk
Estimated market value
Not available
Estimated sales range
Not available
$2,278/mo
Price history
| Date | Event | Price |
|---|---|---|
| 10/19/2026 | Pending sale | $439,000$470/sqft |
Source: MetroList Services of CA #226127663 Report a problem | ||
| 10/15/2026 | Listed for sale | $439,000+86.8%$470/sqft |
Source: MetroList Services of CA #226127663 Report a problem | ||
| 7/28/2026 | Sold | $235,000+199.3%$251/sqft |
Source: Public Record Report a problem | ||
| 3/23/2026 | Sold | $78,523-63.2%$84/sqft |
Source: Public Record Report a problem | ||
| 8/23/2002 | Sold | $213,500$228/sqft |
Source: MetroList Services of CA #10605083 Report a problem | ||
Public tax history
| Year | Property taxes | Tax assessment |
|---|---|---|
| 2026 | -- | $315,232 +2% |
| 2025 | $4,178 +15% | $309,052 +2% |
| 2024 | $3,634 +14.6% | $302,993 +2% |
| 2023 | $3,170 +1% | $297,053 +2% |
| 2022 | $3,140 +2.9% | $291,229 +2% |
| 2021 | $3,053 +0.1% | $285,519 +1% |
| 2020 | $3,050 +4.3% | $282,593 +2% |
| 2019 | $2,923 +0.4% | $277,053 +2% |
| 2018 | $2,911 +16.1% | $271,622 +13.7% |
| 2017 | $2,507 +11.9% | $238,900 +9.9% |
| 2016 | $2,241 +20.1% | $217,400 +20.2% |
| 2015 | $1,865 +6.7% | $180,800 +7.2% |
| 2014 | $1,747 | $168,700 +14.8% |
| 2013 | -- | $147,000 |
| 2012 | -- | $147,000 -7.5% |
| 2011 | -- | $159,000 -33.6% |
| 2010 | -- | $239,433 -0.2% |
| 2009 | -- | $240,003 +2% |
| 2008 | -- | $235,298 +2% |
| 2007 | -- | $230,685 +2% |
| 2006 | -- | $226,163 +2% |
| 2005 | -- | $221,730 +2% |
| 2004 | -- | $217,383 +1.9% |
| 2003 | -- | $213,400 +112% |
| 2002 | -- | $100,665 +2% |
| 2001 | -- | $98,692 |
Find assessor info on the county website
Monthly payment
Est. payment
Payment breakdown
Explore the cost of this home by adjusting the details. Changes won't be saved.Climate risks
Neighborhood: 95945


Similar homes
- $489,0002 bd3 ba1.3k sqft10285 Sugar Pine Ct, Grass Valley, CA 95949For Sale
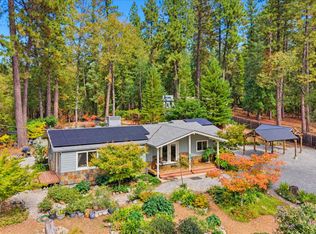 MLS ID #226129029, Mimi Simmons. MetroList Services of CA
- $438,0003 bd2 ba1k sqft595 Packard Dr, Grass Valley, CA 95945For Sale
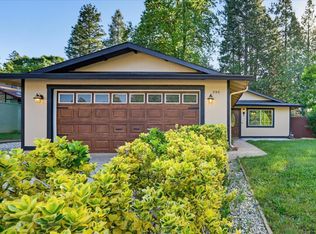 MLS ID #226063376, Teresa Dietrich. MetroList Services of CA
- $--3 bd1 ba1.1k sqft10628 Oak St, Grass Valley, CA 95945Auction
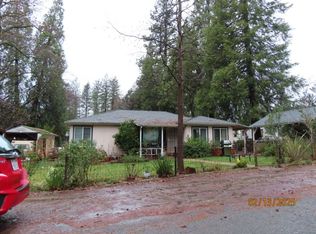 Auction.com 1
- $399,0001 bd1 ba758 sqft134 E Empire St, Grass Valley, CA 95945For Sale
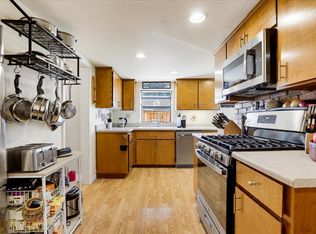 MLS ID #226113448, Mary Margaretich. MetroList Services of CA
Local buyer's agents are ready to help
