NEW TO THE MARKET! ELEGANT, TIMELESS, AND EXTRAORDINARY! THIS MAGNIFICENT ESTATE BLENDS CLASSIC ARCHITECTURE, HISTORIC CHARM, AND MODERN LUXURY. PROMINENTLY POSITIONED ON A BEAUTIFULLY LANDSCAPED CORNER LOT IN THE HEART OF THE VILLAGE OF WELLSVILLE, ITS STUNNING CURB APPEAL AND STATELY PRESENCE CREATE A LASTING IMPRESSION. SURROUNDED BY LUSH MANICURED GROUNDS, MATURE LANDSCAPING, AND BEAUTIFULLY MAINTAINED GARDENS, EVERY DETAIL REFLECTS QUALITY CRAFTSMANSHIP AND TIMELESS DESIGN. STEP THROUGH THE GRAND FOYER AND EXPERIENCE SOARING 10-FOOT CEILINGS, A SELF-SUPPORTING STAIRCASE, ELEGANT WOODWORK, RICH MILLWORK, CROWN MOLDINGS, DECORATIVE WINDOW AND DOOR CASINGS, AND REFINED FINISHES THAT SHOWCASE THE HOME'S HISTORIC CHARACTER WHILE EMBRACING MODERN COMFORTS. THE FORMAL PARLOR, LIVING ROOM, AND OFFICE PROVIDE BEAUTIFULLY APPOINTED SPACES FOR BOTH EVERYDAY LIVING AND ENTERTAINING. THE SPACIOUS LIVING ROOM FEATURES A GLASS FIREPLACE, WHILE THE FORMAL DINING ROOM IS PERFECT FOR HOLIDAY GATHERINGS. THE RECENTLY UPDATED EAT-IN KITCHEN OFFERS ABUNDANT CABINETRY, GENEROUS WORKSPACE, COUNTER BAR SEATING, AND A BUTLER'S PREP KITCHEN FOR ADDED CONVENIENCE. THE SECOND FLOOR FEATURES FOUR SPACIOUS BEDROOMS, PLUS A LUXURIOUS PRIMARY SUITE WITH A PRIVATE ENSUITE BATH. TWO ADDITIONAL FULL BATHS AND A SECOND-FLOOR LAUNDRY PROVIDE COMFORT AND FUNCTIONALITY FOR FAMILY AND GUESTS. THE FULLY FINISHED WALK-OUT LOWER LEVEL EXPANDS THE LIVING SPACE WITH A SECOND FULL KITCHEN, FULL BATH, FAMILY ROOM, AND FLEXIBLE AREAS IDEAL FOR ENTERTAINING, MOVIE NIGHTS, OR MULTI-GENERATIONAL LIVING. OUTSIDE, YOUR PRIVATE BACKYARD OASIS OFFERS SEAMLESS INDOOR-OUTDOOR LIVING. ENJOY THE RESORT-STYLE IN-GROUND POOL WITH A DEDICATED BATH HOUSE, UNWIND IN THE SAUNA OR HOT TUB, AND ENTERTAIN FAMILY AND FRIENDS IN THE COVERED BACK PATIO WHILE OVERLOOKING THE BEAUTIFULLY LANDSCAPED SURROUNDINGS. A HEATED TWO-CAR GARAGE PROVIDES YEAR-ROUND CONVENIENCE AND AMPLE STORAGE. THE BONUS IS THE DETACHED CARRIAGE HOUSE THAT FEATURES A CARETAKER AND/OR RENTAL UNITS. A RARE OPPORTUNITY TO OWN A DISTINGUISHED HOME WHERE HISTORY, ELEGANCE, AND MODERN LUXURY COME TOGETHER TO CREATE AN EXCEPTIONAL LIFESTYLE. BY APPOINTMENT ONLY
Active
$700,000
135 Maple Ave, Wellsville, NY 14895
5beds
6,844sqft
Single Family Residence
Built in 1888
0.37 Acres Lot
$-- Zestimate®
$102/sqft
$-- HOA
What's special
Private backyard oasisBeautifully maintained gardensFour spacious bedroomsSelf-supporting staircaseResort-style in-ground poolGenerous workspaceHot tub
- 7 days |
- 931 |
- 53 |
Zillow last checked:
Listing updated:
Listed by:
Keller Williams Realty Lancaster 716-324-2300,
Tina J Dillon 716-474-5646
Source: NYSAMLSs,MLS#: B1699666 Originating MLS: Buffalo
Originating MLS: BuffaloFacts & features
Interior
Bedrooms & bathrooms
- Bedrooms: 5
- Bathrooms: 6
- Full bathrooms: 5
- 1/2 bathrooms: 1
- Main level bathrooms: 2
Bedroom 1
- Level: Second
- Dimensions: 12.00 x 13.00
Bedroom 2
- Level: Second
- Dimensions: 12.00 x 14.00
Bedroom 3
- Level: Second
- Dimensions: 8.00 x 15.00
Bedroom 4
- Level: Second
- Dimensions: 15.00 x 8.00
Bedroom 5
- Level: Second
- Dimensions: 10.00 x 13.00
Den
- Level: First
- Dimensions: 15.00 x 10.00
Dining room
- Level: First
- Dimensions: 19.00 x 13.00
Family room
- Level: Lower
- Dimensions: 27.00 x 13.00
Kitchen
- Level: First
- Dimensions: 15.00 x 14.00
Kitchen
- Level: Lower
- Dimensions: 10.00 x 12.00
Living room
- Level: First
- Dimensions: 15.00 x 13.00
Other
- Level: First
- Dimensions: 9.00 x 10.00
Other
- Level: First
- Dimensions: 14.00 x 12.00
Heating
- Gas, Baseboard, Hot Water, Radiator(s)
Cooling
- Central Air
Appliances
- Included: Built-In Range, Built-In Oven, Convection Oven, Double Oven, Dryer, Dishwasher, Gas Cooktop, Gas Oven, Gas Range, Gas Water Heater, Microwave, Refrigerator, Wine Cooler, Washer, Water Purifier Owned
- Laundry: Upper Level
Features
- Breakfast Bar, Ceiling Fan(s), Dry Bar, Den, Separate/Formal Dining Room, Entrance Foyer, Separate/Formal Living Room, Guest Accommodations, Home Office, Library, Pantry, Pull Down Attic Stairs, Quartz Counters, Second Kitchen, Natural Woodwork, Window Treatments, Convertible Bedroom, In-Law Floorplan, Bath in Primary Bedroom
- Flooring: Laminate, Luxury Vinyl, Other, See Remarks, Tile, Varies
- Windows: Drapes, Leaded Glass, Thermal Windows
- Basement: Full,Finished,Walk-Out Access
- Attic: Pull Down Stairs
- Has fireplace: No
Interior area
- Total structure area: 6,844
- Total interior livable area: 6,844 sqft
- Finished area below ground: 2,204
Video & virtual tour
Property
Parking
- Total spaces: 2
- Parking features: Attached, Garage, Heated Garage, Driveway, Garage Door Opener, Other, Paver Block
- Attached garage spaces: 2
Accessibility
- Accessibility features: Stair Lift, See Remarks
Features
- Levels: Two
- Stories: 2
- Patio & porch: Covered, Open, Patio, Porch
- Exterior features: Awning(s), Concrete Driveway, Fence, Hot Tub/Spa, Pool, Patio, Private Yard, See Remarks
- Pool features: In Ground
- Has spa: Yes
- Fencing: Partial
Lot
- Size: 0.37 Acres
- Dimensions: 149 x 209
- Features: Corner Lot, Irregular Lot, Residential Lot
Details
- Additional structures: Guest House, Pool House
- Parcel number: 02700123903700010120000000
- Special conditions: Standard
Construction
Type & style
- Home type: SingleFamily
- Architectural style: Greek Revival
- Property subtype: Single Family Residence
Materials
- Brick, Frame, Stucco, Wood Siding
- Foundation: Block
- Roof: Asphalt,Membrane,Rubber,Shingle
Condition
- Resale
- Year built: 1888
Utilities & green energy
- Electric: Circuit Breakers
- Sewer: Connected
- Water: Connected, Public
- Utilities for property: Cable Available, Electricity Connected, High Speed Internet Available, Sewer Connected, Water Connected
Green energy
- Energy efficient items: Appliances
Community & HOA
HOA
- Amenities included: None
Location
- Region: Wellsville
Financial & listing details
- Price per square foot: $102/sqft
- Tax assessed value: $379,200
- Annual tax amount: $15,280
- Date on market: 7/17/2026
- Listing terms: Cash,Conventional,FHA,VA Loan
Estimated market value
Not available
Estimated sales range
Not available
Not available
Price history
| Date | Event | Price |
|---|---|---|
| 7/18/2026 | Listed for sale | $700,000+197.9%$102/sqft |
Source:  NYSAMLSs #B1699666 Report a problem NYSAMLSs #B1699666 Report a problem | ||
| 7/14/2021 | Sold | $235,000-9.6%$34/sqft |
Source: NYSAMLSs #B1335284 Report a problem | ||
| 7/3/2021 | Pending sale | $259,900$38/sqft |
Source: NYSAMLSs #B1335284 Report a problem | ||
| 6/15/2021 | Price change | $259,900-3.7%$38/sqft |
Source: NYSAMLSs #B1335284 Report a problem | ||
| 6/4/2021 | Price change | $269,900-3.6%$39/sqft |
Source: NYSAMLSs #B1335284 Report a problem | ||
| 5/21/2021 | Listed for sale | $279,900+115.3%$41/sqft |
Source: NYSAMLSs #B1335284 Report a problem | ||
| 8/2/2001 | Sold | $130,000$19/sqft |
Source: Agent Provided Report a problem | ||
Public tax history
| Year | Property taxes | Tax assessment |
|---|---|---|
| 2025 | -- | $215,700 +2.7% |
| 2024 | -- | $210,000 |
| 2023 | -- | $210,000 |
| 2022 | -- | $210,000 |
| 2021 | -- | $210,000 |
| 2020 | -- | $210,000 |
| 2019 | -- | $210,000 |
| 2018 | -- | $210,000 |
| 2017 | -- | $210,000 |
| 2016 | -- | $210,000 |
| 2015 | -- | $210,000 |
| 2014 | -- | $210,000 +17.7% |
| 2013 | -- | $178,400 |
| 2012 | -- | $178,400 |
| 2011 | -- | $178,400 |
| 2010 | -- | $178,400 |
| 2009 | -- | $178,400 |
| 2008 | -- | $178,400 |
| 2007 | -- | $178,400 |
| 2006 | -- | $178,400 |
| 2005 | -- | $178,400 |
| 2004 | -- | $178,400 |
| 2003 | -- | $178,400 +27.4% |
| 2002 | -- | $140,000 |
| 2001 | -- | $140,000 |
Find assessor info on the county website
Monthly payment
Climate risks
Neighborhood: 14895
Nearby schools
GreatSchools rating
- 3/10Wellsville Elementary SchoolGrades: PK-5Distance: 1 mi
- 4/10Wellsville Senior High SchoolGrades: 6-12Distance: 0.3 mi
Schools provided by the listing agent
- Elementary: Wellsville Elementary
- Middle: Wellsville Middle
- High: Wellsville Senior High
- District: Wellsville
Source: NYSAMLSs. This data may not be complete. We recommend contacting the local school district to confirm school assignments for this home.
- $96,3002 bd1 ba984 sqft128 Maple Ave, Wellsville, NY 14895Off Market
- $146,9003 bd1 ba2k sqft132 Maple Ave, Wellsville, NY 14895Off Market

- $57,700-- bd-- ba-- sqftMadison St, Wellsville, NY 14895Off Market
- $173,4003 bd2 ba1.8k sqft126 Maple Ave, Wellsville, NY 14895Off Market
- $238,3008 bd6 ba4.6k sqft125 Maple Ave, Wellsville, NY 14895Off Market
- $107,2004 bd2 ba1.8k sqft54 Madison St, Wellsville, NY 14895Off Market
- $119,2006 bd2 ba2.3k sqft82 Madison St, Wellsville, NY 14895Off Market
- $223,5005 bd4 ba2.5k sqft115 Maple Ave, Wellsville, NY 14895Off Market
A local agent can set up tours, give advice and negotiate with sellers.
Similar homes
- $620,0006 bd7 ba4k sqft2817 Miller Rd, Wellsville, NY 14895For Sale

 MLS ID #R1685426, Jodi L Pearson, Listing by: ERA Team VP. NYSAMLSs
 - $999,9005 bd5 ba4.5k sqft3738 Foundation Dr, Wellsville, NY 14895For Sale
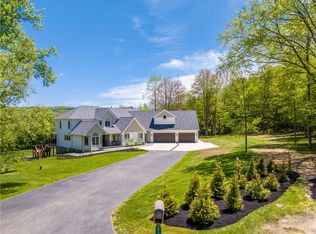 MLS ID #R1665420, Richard J. Testa, Listing by: Howard Hanna. NYSAMLSs
 - $550,0004 bd4 ba3.4k sqft127 Gee Hill Rd, Ulysses, PA 16948For Sale
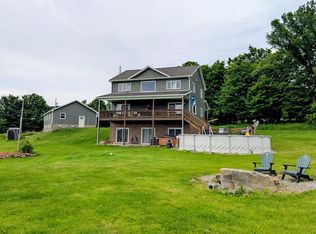 MLS ID #31727707, Megan Trimm. Northern Mountains of Pennsylvania MLS
 - $850,0007 bd4 ba4.6k sqft169 Musto Hollow Rd, Ulysses, PA 16948For Sale
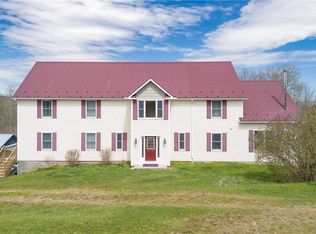 MLS ID #R1676002, Brandon Hackett, Cowanesque Lake Realty, LLC. NYSAMLSs
 - $417,0003 bd3 ba3.7k sqft486 Smoker Rd, Genesee, PA 16923For SaleMLS ID #31727157, Melody Cornish. Northern Mountains of Pennsylvania MLS
