Incredible opportunity in the Mallard Crest community! This home is being sold 'As-Is' and is a Short Sale, subject to Third-Party/Lender approval. Great potential for an investor or a buyer looking to build sweat equity. Please note that the closing timeline is contingent upon lienholder approval. Use the GAR Short Sale Contingency Exhibit with all offers. Better than new and full of upgrades! This 2-year-old home is perfect for anyone wanting modern finishes without the hassle of replacements or repairs anytime soon with a new backyard fence. Thoughtful upgrades throughout elevate both style and function, making this home truly move-in ready. Recent enhancements include updated door hardware, stylish modern lighting, and a custom pantry upgrade with added cabinetry for extra storage and small appliances. The kitchen also features an upgraded faucet with a convenient garbage disposal button, adding ease to everyday living. The primary and secondary bedroom closets have been outfitted with closet wood shelving systems, providing excellent organization and storage. In the living room, enjoy a stunning accent wall with a built-in media center and electric fireplace, creating a cozy focal point, perfect for chilly evenings. Additional highlights include blackout roller shades throughout the home and an epoxy finished garage floor complete with overhead rack storage and shelving, ideal for keeping everything neat and organized. With its modern upgrades, smart storage solutions, and like-new condition, this home is truly a standout, just move in and enjoy!
Closed
$363,000
135 Marion Dr, Cartersville, GA 30120
3beds
1,819sqft
Single Family Residence, Residential
Built in 2024
10,454 Square Feet Lot
$363,100 Zestimate®
$200/sqft
$2,187 Estimated rent
Home value
$363,100
$345,000 - $381,000
$2,187/mo
Zestimate® history
Owner options
List your home for rent
$2,187/mo
Rent Zestimate®
Find your next renter with Zillow Rental Manager. Plus, with online applications, you can quickly screen prospective tenants – for free.
$2,187/mo
Rent Zestimate®
Refinance and save
$2,723/mo
Est. payment
Refinancing to a lower rate could help reduce your monthly payments and save thousands over the life of the loan.
$2,723/mo
Est. payment
Explore your selling options
Work with a Zillow partner agent
Leverage their expertise and Zillow's premium Showcase listings to get your home seen by more buyers.
Get startedList with your own agent
Get your home in front of millions of buyers by listing it on Zillow.
Learn how to do itSell it yourself
Take full control of how buyers see your home on Zillow by listing For Sale by Owner (FSBO).
List your homeWhat's special
Zillow last checked:
Listing updated:
Listed by:
MARK SPAIN,
Mark Spain Real Estate 770-886-9000,
Rachel Collins,
Mark Spain Real Estate
Bought with:
Kimberly Smith, 438142
EXP Realty, LLC.
Source: FMLS GA,MLS#: 7715713
Facts & features
Interior
Bedrooms & bathrooms
- Bedrooms: 3
- Bathrooms: 2
- Full bathrooms: 2
- Main level bathrooms: 2
- Main level bedrooms: 3
Rooms
- Room types: Other
Primary bedroom
- Features: None
- Level: None
Bedroom
- Features: None
Primary bathroom
- Features: Double Vanity, Shower Only
Dining room
- Features: Open Concept
Kitchen
- Features: Kitchen Island, Pantry
Heating
- Central
Cooling
- Central Air
Appliances
- Included: Dishwasher, Disposal, Electric Cooktop, Electric Oven, Microwave, Refrigerator
- Laundry: In Hall, Main Level
Features
- Crown Molding, High Ceilings 9 ft Main, Recessed Lighting, Tray Ceiling(s), Walk-In Closet(s)
- Flooring: Carpet, Laminate, Luxury Vinyl
- Windows: None
- Basement: None
- Number of fireplaces: 1
- Fireplace features: Electric, Living Room
- Common walls with other units/homes: No Common Walls
Interior area
- Total structure area: 1,819
- Total interior livable area: 1,819 sqft
- Finished area above ground: 1,819
Property
Parking
- Total spaces: 2
- Parking features: Garage, Garage Faces Front
- Garage spaces: 2
Accessibility
- Accessibility features: None
Features
- Levels: One
- Stories: 1
- Patio & porch: Patio
- Exterior features: None, No Dock
- Pool features: None
- Spa features: None
- Fencing: Back Yard
- Has view: Yes
- View description: Rural
- Waterfront features: None
- Body of water: None
Lot
- Size: 10,454 Square Feet
- Dimensions: 40x10x133x29x83x125
- Features: Back Yard, Private
Details
- Additional structures: None
- Parcel number: 0071W 0001 075
- Special conditions: Short Sale
- Other equipment: None
- Horse amenities: None
Construction
Type & style
- Home type: SingleFamily
- Architectural style: Traditional
- Property subtype: Single Family Residence, Residential
Materials
- HardiPlank Type
- Foundation: Slab
- Roof: Shingle
Condition
- Resale
- New construction: No
- Year built: 2024
Utilities & green energy
- Electric: 110 Volts
- Sewer: Public Sewer
- Water: Public
- Utilities for property: Cable Available, Electricity Available, Phone Available, Sewer Available, Underground Utilities, Water Available
Green energy
- Energy efficient items: None
- Energy generation: None
Community & HOA
Community
- Features: None
- Security: None
- Subdivision: Laurel Park
HOA
- Has HOA: Yes
- Services included: Maintenance Grounds
- HOA fee: $500 annually
- HOA phone: 770-517-1761
Location
- Region: Cartersville
Financial & listing details
- Price per square foot: $200/sqft
- Tax assessed value: $347,749
- Annual tax amount: $2,985
- Date on market: 3/6/2026
- Cumulative days on market: 84 days
- Listing terms: 1031 Exchange,Cash,Conventional,FHA,VA Loan
- Electric utility on property: Yes
- Road surface type: Asphalt
Price history
| Date | Event | Price |
|---|---|---|
| 7/10/2026 | Sold | $363,000$200/sqft |
Source:  FMLS GA #7715713 Report a problem FMLS GA #7715713 Report a problem | ||
| 6/11/2026 | Pending sale | $363,000$200/sqft |
Source:  GAMLS #10686980 Report a problem GAMLS #10686980 Report a problem | ||
| 5/11/2026 | Price change | $363,000-3.2%$200/sqft |
Source: GAMLS #10686980 Report a problem | ||
| 3/18/2026 | Listed for sale | $375,000$206/sqft |
Source: FMLS GA #7715713 Report a problem | ||
Public tax history
| Year | Property taxes | Tax assessment |
|---|---|---|
| 2025 | $2,985 +304% | $139,100 +357.6% |
| 2024 | $739 | $30,400 |
Find assessor info on the county website
Neighborhood: 30120
Nearby homes
- $339,4653 bd2 ba1.8k sqft133 Marion Dr, Cartersville, GA 30120Sold
- $359,1003 bd2 ba1.8k sqft137 Marion Dr, Cartersville, GA 30120Off Market
- $370,5004 bd3 ba2.2k sqft177 Marion Dr, Cartersville, GA 30120Off Market
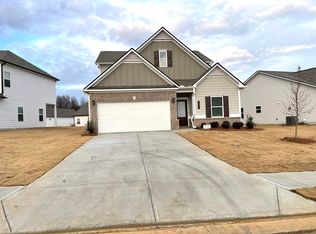
- $357,0204 bd3 ba2.2k sqft175 Marion Dr, Cartersville, GA 30120Sold
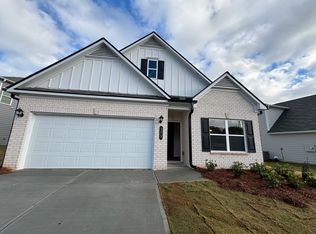
- $355,8653 bd2 ba2.2k sqft169 Marion Dr, Cartersville, GA 30120Sold
- $354,8453 bd2 ba1.8k sqft139 Marion Dr, Cartersville, GA 30120Sold
- $352,8653 bd2 ba2.2k sqft131 Marion Dr, Cartersville, GA 30120Sold
- $356,4053 bd2 ba1.8k sqft179 Marion Dr, Cartersville, GA 30120Sold
Nearby schools
GreatSchools rating
- 7/10Mission Road Elementary SchoolGrades: PK-5Distance: 3.1 mi
- 8/10Woodland Middle School At EuharleeGrades: 6-8Distance: 6 mi
- 6/10Woodland High SchoolGrades: 9-12Distance: 4.7 mi
Schools provided by the listing agent
- Elementary: Mission Road
- Middle: Woodland - Bartow
- High: Woodland - Bartow
Source: FMLS GA. This data may not be complete. We recommend contacting the local school district to confirm school assignments for this home.
Get a cash offer in 3 minutes
Find out how much your home could sell for in as little as 3 minutes with a no-obligation cash offer.
Estimated market value
$363,100
Get a cash offer in 3 minutes
Find out how much your home could sell for in as little as 3 minutes with a no-obligation cash offer.
Estimated market value
$363,100
- Georgia
- Bartow County
- Cartersville
- 30120
- 135 Marion Dr
Nearby cities
Nearby zip codes
Other Cartersville Topics
