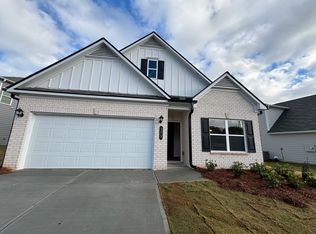
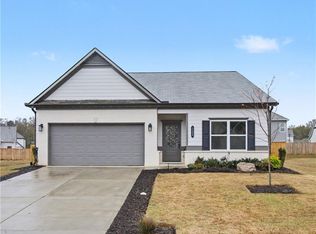
A popular plan with a main floor owner's suite. Entry foyer opens to a separate dining room. From the foyer access the centrally located family room that opens to the kitchen and leads to the covered porch - ideal for outdoor entertaining. The kitchen has a peninsula island, ideal for informal gatherings and is highlighted by the upgraded cabinetry, pantry and granite countertops. The spacious Owner's suite features a large shower, walk-in closet and is just around the corner from the convenient laundry room. Luxury Vinyl Plank floors on the first floor throughout the main living areas. A staircase leads to the second story with three secondary bedrooms and a shared full bath. Each bedroom has a walk-in closet. The 9ft ceiling heights on both levels add to the spaciousness of the home. No pets allowed. No smoking allowed. 12 month lease terms. Renter is responsible for Utilities, Pest control and Lawn maintenance.
This property is off market, which means it's not currently listed for sale or rent on Zillow. This may be different from what's available on other websites or public sources.