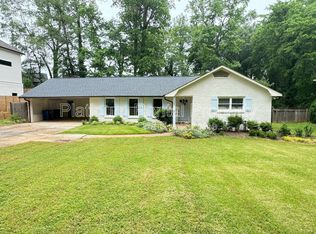
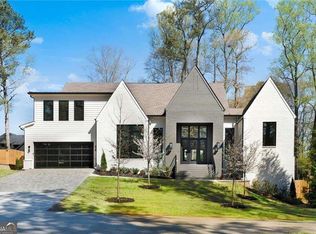
The beloved Garden District in downtown Alpharetta joins a private, peaceful setting and a short walk to a bustling downtown area. This better-than-new 2023 custom home delivers both — a quiet, private cul-de-sac just steps from the shops and restaurants of downtown Alpharetta, with luxury finishes on a refreshingly livable scale. A neighborhood path leads straight into the heart of downtown, so the car can stay in the garage and the lifestyle takes over. Everyday living unfolds entirely on the main level — a spacious owner's retreat, private office, dining room, and family room flow into a chef's kitchen, with a covered outdoor lounge, a climate-controlled glass wine room as a striking centerpiece, and a 3-car garage completing the floor. High ceilings, oversized aluminum-clad windows, wide-plank hardwoods, designer lighting, custom cabinetry, and wood-burning fireplaces lend warmth and character throughout. The vaulted kitchen is appointed with Wolf appliances, quartz countertops, a large island, breakfast nook, and custom walk-in pantry, while the owner's suite offers a vaulted ceiling, sitting area, walk-in closet, and spa-like bath. Upstairs, a loft and three generous bedrooms with custom closets welcome guests and visiting family, and the private, walkout, pool-ready backyard offers a serene retreat just beyond the door. Zoned for top-rated Alpharetta Elementary, Hopewell Middle, and Cambridge High, with no HOA — a lock-and-leave way of life in one of North Atlanta's most walkable communities.
Closed
Zillow last checked:
Listing updated:
Bought with:
Nancy Boyk, 388733
Atlanta Communities
Source: FMLS GA,MLS#: 7794090
Price history
| Date | Event | Price |
|---|---|---|
| 8/17/2026 | Sold | $2,535,000-0.5%$553/sqft |
Source:  FMLS GA #7794090 Report a problem FMLS GA #7794090 Report a problem | ||
| 7/23/2026 | Pending sale | $2,549,000$556/sqft |
Source: FMLS GA #7794090 Report a problem | ||
| 7/1/2026 | Price change | $2,549,000-1.9%$556/sqft |
Source: FMLS GA #7794090 Report a problem | ||
| 6/24/2026 | Listed for sale | $2,599,000$567/sqft |
Source: FMLS GA #7794090 Report a problem | ||
| 6/24/2026 | Listing removed | $2,599,000$567/sqft |
Source: FMLS GA #7755262 Report a problem | ||
| 6/19/2026 | Listed for sale | $2,599,000$567/sqft |
Source: FMLS GA #7755262 Report a problem | ||
| 6/7/2026 | Pending sale | $2,599,000$567/sqft |
Source: FMLS GA #7755262 Report a problem | ||
| 4/17/2026 | Listed for sale | $2,599,000-3.6%$567/sqft |
Source: FMLS GA #7755262 Report a problem | ||
| 4/17/2026 | Listing removed | $2,695,000$588/sqft |
Source: FMLS GA #7723438 Report a problem | ||
| 2/26/2026 | Listed for sale | $2,695,000+5.5%$588/sqft |
Source: FMLS GA #7723438 Report a problem | ||
| 3/29/2024 | Sold | $2,555,000+1.2%$557/sqft |
Source:  GAMLS #10232596 Report a problem GAMLS #10232596 Report a problem | ||
| 2/27/2024 | Pending sale | $2,525,000$551/sqft |
Source: GAMLS #10232596 Report a problem | ||
| 12/11/2023 | Listed for sale | $2,525,000$551/sqft |
Source: FMLS GA #7312938 Report a problem | ||
| 12/11/2023 | Listing removed | $2,525,000$551/sqft |
Source: FMLS GA #7286002 Report a problem | ||
| 11/15/2023 | Price change | $2,525,000-4.7%$551/sqft |
Source: GAMLS #10210906 Report a problem | ||
| 10/5/2023 | Listed for sale | $2,649,000$578/sqft |
Source: FMLS GA #7286002 Report a problem | ||
| 10/5/2023 | Listing removed | $2,649,000$578/sqft |
Source: FMLS GA #7271765 Report a problem | ||
| 9/6/2023 | Listed for sale | $2,649,000$578/sqft |
Source: FMLS GA #7271765 Report a problem | ||
| 9/6/2023 | Listing removed | $2,649,000$578/sqft |
Source: GAMLS #10146887 Report a problem | ||
| 4/6/2023 | Listed for sale | $2,649,000+120.8%$578/sqft |
Source: FMLS GA #7198400 Report a problem | ||
| 2/2/2022 | Sold | $1,200,000+182.4%$262/sqft |
Source: Public Record Report a problem | ||
| 1/8/2021 | Sold | $425,000-29%$93/sqft |
Source:  FMLS GA #6687799 Report a problem FMLS GA #6687799 Report a problem | ||
| 9/5/2020 | Pending sale | $599,000$131/sqft |
Source: PalmerHouse Properties #6687799 Report a problem | ||
| 3/7/2020 | Listed for sale | $599,000$131/sqft |
Source: PalmerHouse Properties #6687799 Report a problem | ||


Get a cash offer in 3 minutes
Find out how much your home could sell for in as little as 3 minutes with a no-obligation cash offer.
Estimated market value
$2,511,700
