Meticulously maintained, quality stick built home nestled on 3.17 secluded acres in Pennsylvania's Elk Range. Surrounded by nature, this peaceful retreat is frequented by bull elk, bear, turkey, and whitetail deer! Relax on the enclosed and wraparound porches overlooking the private landscape, mature maple and oak trees, fenced in garden, and pristine woodland setting. Every detail of this home reflects thoughtful design and exceptional craftsmanship. Inside boasts over 2600 square feet of livable space, a dramatic 21+ foot vaulted ceiling and open loft, custom doors, trim, wood and tile flooring, a finished lower level, and energy efficient radiant floor heat. Peace of mind with Generac generator included! A rare opportunity to own a beautifully crafted home in the Pennsylvania mountains!
For sale
$539,000
135 Milk Can Bear Trl, Driftwood, PA 15832
3beds
1,736sqft
Single-Unit
Built in 2014
3.17 Acres Lot
$512,100 Zestimate®
$310/sqft
$-- HOA
What's special
Fenced in gardenFinished lower levelPristine woodland settingSurrounded by natureEnclosed and wraparound porches
- 26 days
- 937
- 36
Zillow last checked:
Listing updated:
Listed by:
Ben Kmetz,
Elk County Real Estate 814-781-1393
Source: ECBR,MLS#: 26-209
Facts & features
Interior
Bedrooms & bathrooms
- Bedrooms: 3
- Bathrooms: 3
- 1/2 bathrooms: 1
Heating
- PROGS HW, Electric Baseboard
Appliances
- Included: Dishwasher, Washer, Refrigerator, Range, Microwave, Dryer
Features
- Windows: Insulated
- Has basement: Yes
- Has fireplace: Yes
- Fireplace features: Electric
Interior area
- Total structure area: 1,736
- Total interior livable area: 1,736 sqft
- Finished area below ground: 1,008
Property
Parking
- Parking features: No Garage
Features
- Levels: 1.5 Story
- Stories: 1.5
- Patio & porch: Wrap - Ft/Side Cvd
Lot
- Size: 3.17 Acres
- Dimensions: 3.17 per subdivision
Details
- Parcel number: 3260042006000
- Zoning: R-2
Construction
Type & style
- Home type: SingleFamily
- Property subtype: Single-Unit
Materials
- Stick-Built
- Roof: Shingle
Condition
- Year built: 2014
Community & HOA
Location
- Region: Driftwood
Financial & listing details
- Price per square foot: $310/sqft
- Tax assessed value: $29,625
- Annual tax amount: $1,038
- Date on market: 8/3/2026
Estimated market value
$512,100
$486,000 - $538,000
$2,134/mo
Price history
| Date | Event | Price |
|---|---|---|
| 8/3/2026 | Listed for sale | $539,000$310/sqft |
Source: ECBR #26-209 Report a problem | ||
Public tax history
| Year | Property taxes | Tax assessment |
|---|---|---|
| 2025 | $2,395 | $29,625 |
| 2024 | $2,395 | $29,625 |
| 2023 | $2,395 | $29,625 |
| 2022 | $2,395 | $29,625 |
| 2021 | $2,395 +83.5% | $29,625 +80.1% |
| 2020 | $1,305 -51.2% | $16,450 |
| 2018 | $2,672 +104.8% | $16,450 |
| 2017 | $1,305 +69.6% | $16,450 +67% |
| 2016 | $770 +0.6% | $9,850 |
| 2015 | $765 +207.5% | $9,850 +203.1% |
| 2014 | $249 | $3,250 |
| 2013 | -- | $3,250 |
| 2012 | -- | $3,250 |
| 2011 | -- | $3,250 |
| 2010 | -- | $3,250 |
Find assessor info on the county website
Monthly payment
Est. payment
Payment breakdown
Explore the cost of this home by adjusting the details. Changes won't be saved.Climate risks
Neighborhood: 15832

Similar homes
- $548,0003 bd2 ba2.1k sqft69 Elk Horn Dr, Benezette, PA 15821For Sale
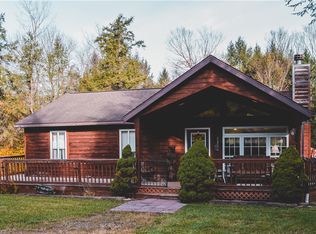 MLS ID #1726463, Edwin Nelson. WPMLS
 - $324,9004 bd2 ba2.4k sqft7227 3rd St, Driftwood, PA 15832For Sale
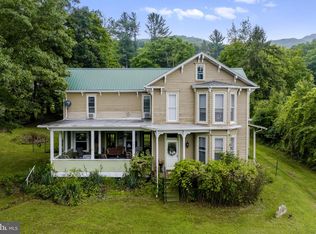
 MLS ID #PACR2000148, Jessica Shelley, Howard Hanna Real Estate Services-Shrewsbury. Bright MLS
 - $529,0002 bd1 ba1.6k sqft143 Trout Run Rd, Benezette, PA 15821For Sale
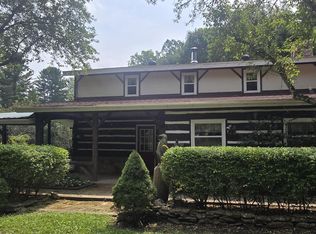 MLS ID #26-222, Rachel Rhed. ECBR
 - $439,0004 bd4 ba2.5k sqft90 Crestline Rd, Sinnamahoning, PA 15861For Sale
 MLS ID #PACR2000150, Veronica Horning, Crown Realty Services. Bright MLS
