Located in the heart of the Pennsylvania Wilds in Sinnemahoning, this unique and surprisingly spacious home offers an exceptional combination of space, flexibility, and possibilities. With multiple living areas and three distinct bedroom and bath sections, the versatile floor plan is well suited for a large or multigenerational household, extended family, guests, or buyers interested in exploring short-term rental possibilities in this popular outdoor recreation region. The first floor begins with an enclosed sunporch and continues into a comfortable living room featuring a ventless gas fireplace. An office provides dedicated workspace, while the dining room offers beautiful built-in cabinetry with a hutch and buffet for abundant storage and display space. The kitchen features oak cabinetry, quartz countertops, ceramic tile flooring, and an adjoining walk-in pantry. The main level offers remarkable flexibility. One bedroom is located near a full bath with a walk-in shower and convenient laundry closet. A spacious 13' x 31' family room provides plenty of room for relaxing and entertaining and features a second ventless gas fireplace along with an adjoining half bath. The private primary suite includes a walk-in closet and its own bath highlighted by a large double walk-in ceramic tile shower. Upstairs, two additional bedrooms and a full bath with tub/shower create another separate area of the home. With bedrooms and bathrooms arranged in three distinct sections, the layout offers a level of privacy and versatility that can be difficult to find. Outside, the property continues to impress with extensive paved parking, an attached one-car garage conveniently accessed from the kitchen area, and a second detached garage currently used as a workshop. Covered outdoor living space and a pleasant yard provide additional room to relax and enjoy the beautiful surroundings. A connected whole-house generator system provides added peace of mind and backup power during outages. Whether you're searching for a spacious full-time residence, room for extended family and guests, or a property with a layout that lends itself to a variety of possibilities, this home has much to offer. Surrounded by the natural beauty and recreational opportunities of the Pennsylvania Wilds, it's a property that truly needs to be seen in person to appreciate its size, layout, and versatility.
For sale
$439,000
90 Crestline Rd, Sinnamahoning, PA 15861
4beds
2,568sqft
Single Family Residence
Built in 1920
1 Acres Lot
$-- Zestimate®
$171/sqft
$-- HOA
What's special
Adjoining half bathEnclosed sunporchExtensive paved parkingPleasant yardAdjoining walk-in pantryVentless gas fireplaceSecond ventless gas fireplace
- 39 days
- 227
- 3
Zillow last checked:
Listing updated:
Listed by:
Veronica Horning 814-335-6389,
Crown Realty Services 814-335-6389
Source: Bright MLS,MLS#: PACR2000150
Facts & features
Interior
Bedrooms & bathrooms
- Bedrooms: 4
- Bathrooms: 4
- Full bathrooms: 3
- 1/2 bathrooms: 1
- Main level bathrooms: 3
- Main level bedrooms: 2
Basement
- Area: 952
Heating
- Forced Air, Propane
Cooling
- Window Unit(s), Electric
Appliances
- Included: Dishwasher, Oven/Range - Gas, Range Hood, Electric Water Heater
- Laundry: Main Level
Features
- Bathroom - Tub Shower, Bathroom - Walk-In Shower, Built-in Features, Ceiling Fan(s), Family Room Off Kitchen, Floor Plan - Traditional, Formal/Separate Dining Room, Pantry, Primary Bath(s)
- Flooring: Carpet, Ceramic Tile, Laminate
- Basement: Interior Entry,Exterior Entry,Unfinished,Walk-Out Access,Partial
- Number of fireplaces: 2
- Fireplace features: Corner, Gas/Propane
Interior area
- Total structure area: 3,520
- Total interior livable area: 2,568 sqft
- Finished area above ground: 2,568
- Finished area below ground: 0
Property
Parking
- Total spaces: 1
- Parking features: Garage Faces Front, Attached, Parking Lot
- Attached garage spaces: 1
Accessibility
- Accessibility features: None
Features
- Levels: One and One Half
- Stories: 1.5
- Pool features: None
- Spa features: Hot Tub
Lot
- Size: 1 Acres
Details
- Additional structures: Above Grade, Below Grade, Outbuilding
- Parcel number: 0432A105
- Zoning: R1
- Special conditions: Standard
Construction
Type & style
- Home type: SingleFamily
- Architectural style: Traditional
- Property subtype: Single Family Residence
Materials
- Frame, Vinyl Siding, Brick
- Foundation: Stone, Block
- Roof: Metal
Condition
- Excellent
- New construction: No
- Year built: 1920
Utilities & green energy
- Sewer: Other
- Water: Well
Community & HOA
Community
- Subdivision: None Available
HOA
- Has HOA: No
Location
- Region: Sinnamahoning
- Municipality: ALL CAMERON COUNTY
Financial & listing details
- Price per square foot: $171/sqft
- Tax assessed value: $18,900
- Annual tax amount: $1,424
- Date on market: 8/12/2026
- Listing agreement: Exclusive Right To Sell
- Listing terms: Cash,Conventional,FHA,VA Loan
- Inclusions: Range, Dishwasher, Hot Tub ( Needs A Repair)
- Ownership: Fee Simple
Estimated market value
Not available
Estimated sales range
Not available
Not available
Price history
| Date | Event | Price |
|---|---|---|
| 7/6/2026 | Listed for sale | $439,000$171/sqft |
Source: ECBR #26-172 Report a problem | ||
Public tax history
| Year | Property taxes | Tax assessment |
|---|---|---|
| 2025 | $1,424 | $18,900 |
| 2024 | $1,424 | $18,900 |
| 2023 | $1,424 | $18,900 |
| 2022 | $1,424 | $18,900 |
| 2021 | $1,424 +2% | $18,900 |
| 2020 | $1,395 | $18,900 |
| 2018 | $1,395 +27.8% | $18,900 |
| 2017 | $1,091 -20.5% | $18,900 |
| 2016 | $1,373 +0.7% | $18,900 |
| 2015 | $1,363 +1.6% | $18,900 |
| 2014 | $1,342 | $18,900 |
| 2013 | -- | $18,900 |
| 2012 | -- | $18,900 |
| 2011 | -- | $18,900 |
| 2010 | -- | $18,900 |
Find assessor info on the county website
Monthly payment
Est. payment
Payment breakdown
Explore the cost of this home by adjusting the details. Changes won't be saved.Climate risks
Neighborhood: 15861
Nearby schools
- $6,850-- bd-- ba-- sqft183 Maple St, Sinnamahoning, PA 15861Off Market
- $6,900-- bd-- ba-- sqft101 Wykoff Campers Dr, Sinnamahoning, PA 15861Off Market
- $1,450-- bd-- ba-- sqft8354 Wykoff Run Rd, Sinnamahoning, PA 15861Off Market
- $190,300-- bd-- ba-- sqft60 Wykoff Campers Dr, Sinnamahoning, PA 15861Off Market
Similar homes
- $435,0004 bd3 ba2.4k sqft3888 Wharton Rd, Austin, PA 16720For Sale
 MLS ID #31727478, Brian Thompson. Northern Mountains of Pennsylvania MLS
 - $324,9004 bd2 ba2.4k sqft7227 3rd St, Driftwood, PA 15832For Sale
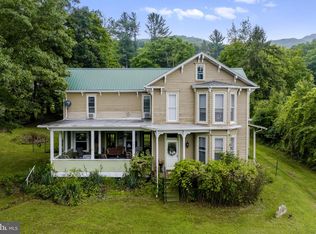
 MLS ID #PACR2000148, Jessica Shelley, Howard Hanna Real Estate Services-Shrewsbury. Bright MLS
 - $529,0003 bd3 ba1.7k sqft135 Milk Can Bear Trl, Driftwood, PA 15832For Sale
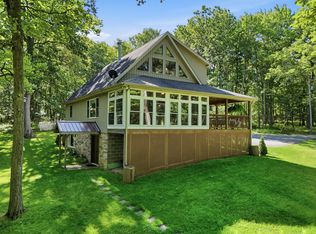 MLS ID #26-209, Ben Kmetz. ECBR
 - $529,0002 bd1 ba1.6k sqft143 Trout Run Rd, Benezette, PA 15821For Sale
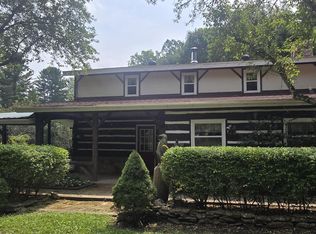 MLS ID #26-222, Rachel Rhed. ECBR
 - $325,0004 bd1 ba1.7k sqft214 Little Wolf Rd, Clarence, PA 16829For SaleMLS ID #PACE2519640, Ro Fisher, Linn Realty. Bright MLS
