Beautifully updated open-concept condo with a private patio and attached 2-car garage in a fantastic location. This well-maintained 3-bedroom, 1.5-bath home offers modern finishes throughout. The updated kitchen features quartz countertops, breakfast bar, subway tile backsplash, stainless steel appliances including refrigerator with ice maker, and garbage disposal. Luxury vinyl flooring extends throughout the main level including the living room, dining area, kitchen, half bath, and laundry area.
Convenient first-floor laundry includes a stackable washer and dryer. Updated windows with blinds throughout. Both bathrooms feature updated fixtures, quartz countertops, and ceramic tile flooring in the main bath. All three bedrooms include carpeting and room-darkening shades, and the primary bedroom offers a walk-in closet. The roof was recently replaced. The attached two-car garage offers extra storage space. Move-in ready and easy to show. Call today because it won’t be here tomorrow!
Closed
$215,000
135 Monmouth Ct, Mentor, OH 44060
3beds
1,352sqft
Townhouse, Condominium
Built in 1977
-- sqft lot
$216,600 Zestimate®
$159/sqft
$1,894 Estimated rent
Home value
$216,600
$197,000 - $238,000
$1,894/mo
Zestimate® history
Owner options
List your home for rent
$1,894/mo
Rent Zestimate®
Find your next renter with Zillow Rental Manager. Plus, with online applications, you can quickly screen prospective tenants – for free.
$1,894/mo
Rent Zestimate®
Refinance and save
$1,802/mo
Est. payment
Refinancing to a lower rate could help reduce your monthly payments and save thousands over the life of the loan.
$1,802/mo
Est. payment
Explore your selling options
Work with a Zillow partner agent
Leverage their expertise and Zillow's premium Showcase listings to get your home seen by more buyers.
Get startedList with your own agent
Get your home in front of millions of buyers by listing it on Zillow.
Learn how to do itSell it yourself
Take full control of how buyers see your home on Zillow by listing For Sale by Owner (FSBO).
List your homeWhat's special
Private patioBeautifully updated open-concept condoConvenient first-floor laundrySubway tile backsplashStackable washer and dryerStainless steel appliancesRefrigerator with ice maker
Zillow last checked:
Listing updated:
Listed by:
Joseph A Zingales 440-346-2031 josephzingales@gmail.com,
Berkshire Hathaway HomeServices Professional Realty,
Sarah J Hernandez 440-813-5762,
Berkshire Hathaway HomeServices Professional Realty
Bought with:
Mimi Osborne, 349693
McDowell Homes Real Estate Services
Source: MLS Now,MLS#: 5187839 Originating MLS: Lake Geauga Area Association of REALTORS
Originating MLS: Lake Geauga Area Association of REALTORSFacts & features
Interior
Bedrooms & bathrooms
- Bedrooms: 3
- Bathrooms: 2
- Full bathrooms: 1
- 1/2 bathrooms: 1
- Main level bathrooms: 1
Primary bedroom
- Description: Flooring: Carpet
- Features: Window Treatments
- Level: Second
- Dimensions: 15 x 12
Bedroom
- Description: Flooring: Carpet
- Features: Window Treatments
- Level: Second
- Dimensions: 15 x 10
Bedroom
- Description: Flooring: Carpet
- Features: Window Treatments
- Level: Second
- Dimensions: 10 x 9
Bathroom
- Description: Flooring: Ceramic Tile
- Level: Second
- Dimensions: 8 x 5
Dining room
- Description: Flooring: Luxury Vinyl Tile
- Features: Window Treatments
- Level: First
- Dimensions: 12 x 8
Kitchen
- Description: Flooring: Luxury Vinyl Tile
- Level: First
- Dimensions: 13 x 9
Laundry
- Description: Flooring: Luxury Vinyl Tile
- Level: First
- Dimensions: 7 x 6
Living room
- Description: Flooring: Luxury Vinyl Tile
- Features: Window Treatments
- Level: First
- Dimensions: 17 x 14
Heating
- Electric, Forced Air
Cooling
- Central Air
Appliances
- Included: Dryer, Dishwasher, Microwave, Range, Refrigerator
- Laundry: Main Level
Features
- Basement: None
- Has fireplace: No
Interior area
- Total structure area: 1,352
- Total interior livable area: 1,352 sqft
- Finished area above ground: 1,352
- Finished area below ground: 0
Property
Parking
- Total spaces: 2
- Parking features: Attached, Garage
- Attached garage spaces: 2
Features
- Levels: Two
- Stories: 2
- Has private pool: Yes
- Pool features: Outdoor Pool
Lot
- Size: 0.32 Acres
Details
- Parcel number: 10A028S000210
Construction
Type & style
- Home type: Condo
- Property subtype: Townhouse, Condominium
- Attached to another structure: Yes
Materials
- Aluminum Siding, Brick
- Roof: Asphalt,Fiberglass
Condition
- Year built: 1977
Utilities & green energy
- Sewer: Public Sewer
- Water: Public
Community & HOA
Community
- Subdivision: Concord Commons Condo
HOA
- Has HOA: No
- Services included: Association Management, Maintenance Grounds, Maintenance Structure, Recreation Facilities, Snow Removal, Trash
- HOA fee: $280 monthly
Location
- Region: Mentor
Financial & listing details
- Price per square foot: $159/sqft
- Annual tax amount: $2,040
- Date on market: 2/21/2026
- Cumulative days on market: 52 days
Price history
| Date | Event | Price |
|---|---|---|
| 5/26/2026 | Listing removed | $200,000$148/sqft |
Source: BHHS broker feed #5187839 Report a problem | ||
| 5/22/2026 | Contingent | $200,000$148/sqft |
Source: BHHS broker feed #5187839 Report a problem | ||
| 4/30/2026 | Listed for sale | $200,000-7%$148/sqft |
Source:  MLS Now #5187839 Report a problem MLS Now #5187839 Report a problem | ||
| 4/14/2026 | Sold | $215,000+7.5%$159/sqft |
Source: MLS Now #5187839 Report a problem | ||
| 2/23/2026 | Contingent | $200,000$148/sqft |
Source: MLS Now #5187839 Report a problem | ||
| 2/21/2026 | Listed for sale | $200,000+155.6%$148/sqft |
Source: MLS Now #5187839 Report a problem | ||
| 5/7/2020 | Sold | $78,250$58/sqft |
Source: MLS Now #4158358 Report a problem | ||
Public tax history
Tax history is unavailable.
Neighborhood: 44060
Nearby homes
- $177,4003 bd2 ba-- sqft136 Townsend Ct, Mentor, OH 44060Off Market
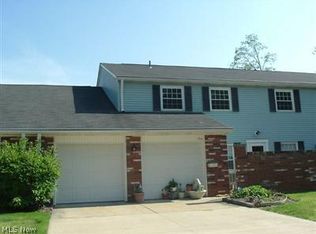
- $195,0003 bd2 ba1.3k sqft135 Monmouth Ct #135, Concord Township, OH 44060Sold
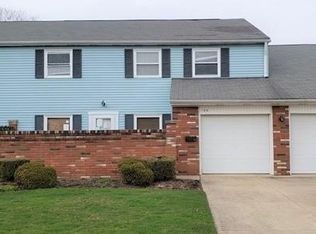
- $204,6003 bd2 ba1.3k sqft135 Monmouth Ct #135, Mentor, OH 44060Off Market
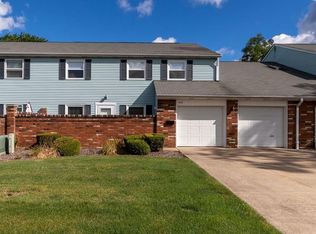
- $171,0003 bd3 ba1.4k sqft133 Monmouth Ct, Mentor, OH 44060Sold
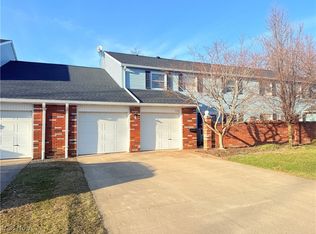
- $160,0003 bd2 ba1.3k sqft137 Monmouth Ct, Mentor, OH 44060Sold
- $214,4003 bd2 ba1.3k sqft138 Townsend Ct, Mentor, OH 44060Off Market
- $173,6003 bd1 ba1.3k sqft136 Townsend Ct #136, Concord Township, OH 44060Off Market
- $171,0003 bd1 ba1.4k sqft133 Monmouth Ct #133, Mentor, OH 44060Sold
Nearby schools
GreatSchools rating
- 8/10Hopkins Elementary SchoolGrades: K-5Distance: 1.6 mi
- 7/10Memorial Middle SchoolGrades: 6-8Distance: 1.5 mi
- 8/10Mentor High SchoolGrades: 9-12Distance: 2.6 mi
Schools provided by the listing agent
- District: Mentor EVSD - 4304
Source: MLS Now. This data may not be complete. We recommend contacting the local school district to confirm school assignments for this home.
Get a cash offer in 3 minutes
Find out how much your home could sell for in as little as 3 minutes with a no-obligation cash offer.
Estimated market value
$216,600
Get a cash offer in 3 minutes
Find out how much your home could sell for in as little as 3 minutes with a no-obligation cash offer.
Estimated market value
$216,600
- Ohio
- Lake County
- Mentor
- 44060
- 135 Monmouth Ct
Nearby cities
Nearby zip codes
Other Mentor Topics
