Welcome to this charming three-bedroom, one-and-a-half-bath condo, recently renovated and move-in ready. Situated in an ideal location, this end unit is nestled on a wooded cul-de-sac, providing a peaceful and private setting while being conveniently close to numerous amenities, parks, and freeway access.
As you approach the property, you're greeted by a private brick courtyard, perfect for enjoying your morning coffee or evening relaxation. Step inside to an open floor plan that features newer luxury vinyl flooring throughout the first floor, offering both style and durability. The kitchen is a chef?s delight with freshly painted cabinets, ample counter space, and a remodeled half bath and laundry area for your convenience.
The second floor boasts three spacious bedrooms, each with great closet space and abundant natural light. The remodeled full bath is modern and inviting. New carpet throughout the upstairs and a fresh coat of paint throughout the entire home enhance its bright and airy feel.
A large two-car garage provides ample space for your vehicles and additional storage or a workbench. This condo combines comfort, style, and practicality, making it the perfect place to call home. Don?t miss the opportunity to own this beautifully updated property in a prime location!
Closed
$160,000
137 Monmouth Ct, Mentor, OH 44060
3beds
1,352sqft
Condominium
Built in 1977
-- sqft lot
$182,100 Zestimate®
$118/sqft
$1,894 Estimated rent
Home value
$182,100
$171,000 - $193,000
$1,894/mo
Zestimate® history
Owner options
List your home for rent
$1,894/mo
Rent Zestimate®
Find your next renter with Zillow Rental Manager. Plus, with online applications, you can quickly screen prospective tenants – for free.
$1,894/mo
Rent Zestimate®
Refinance and save
$1,368/mo
Est. payment
Refinancing to a lower rate could help reduce your monthly payments and save thousands over the life of the loan.
$1,368/mo
Est. payment
Explore your selling options
Work with a Zillow partner agent
Leverage their expertise and Zillow's premium Showcase listings to get your home seen by more buyers.
Get startedList with your own agent
Get your home in front of millions of buyers by listing it on Zillow.
Learn how to do itSell it yourself
Take full control of how buyers see your home on Zillow by listing For Sale by Owner (FSBO).
List your homeWhat's special
Zillow last checked:
Listing updated:
Listed by:
Denise A Quiggle DeniseQsells@gmail.com440-251-9985,
McDowell Homes Real Estate Services
Bought with:
Sean P Kennedy, 2011000780
Berkshire Hathaway HomeServices Professional Realty
Source: MLS Now,MLS#: 5051129 Originating MLS: Lake Geauga Area Association of REALTORS
Originating MLS: Lake Geauga Area Association of REALTORSFacts & features
Interior
Bedrooms & bathrooms
- Bedrooms: 3
- Bathrooms: 2
- Full bathrooms: 1
- 1/2 bathrooms: 1
- Main level bathrooms: 1
Heating
- Electric, Forced Air
Cooling
- Central Air
Appliances
- Included: Dishwasher, Range, Refrigerator
- Laundry: Electric Dryer Hookup, Inside, In Unit
Features
- Kitchen Island, Open Floorplan
- Basement: None
- Has fireplace: No
- Fireplace features: None
Interior area
- Total structure area: 1,352
- Total interior livable area: 1,352 sqft
- Finished area above ground: 1,352
Property
Parking
- Total spaces: 2
- Parking features: Attached, Driveway, Electricity, Garage, Garage Door Opener, Outside, Paved, Private
- Attached garage spaces: 2
Features
- Levels: Two
- Stories: 2
- Patio & porch: Patio
- Exterior features: Courtyard
- Fencing: None
Lot
- Size: 0.31 Acres
- Features: Cul-De-Sac, Dead End
Details
- Parcel number: 10A028S000230
Construction
Type & style
- Home type: Condo
- Architectural style: Colonial
- Property subtype: Condominium
- Attached to another structure: Yes
Materials
- Concrete, Unknown, Vinyl Siding, Wood Siding
- Roof: Asphalt,Fiberglass,Shingle
Condition
- Year built: 1977
Details
- Warranty included: Yes
Utilities & green energy
- Sewer: Public Sewer
- Water: Public
Community & HOA
Community
- Subdivision: Concord Commons Condo
HOA
- Has HOA: Yes
- Services included: Association Management, Maintenance Grounds, Maintenance Structure, Reserve Fund
- HOA fee: $240 monthly
- HOA name: Concords Commons/ Barnett
Location
- Region: Mentor
Financial & listing details
- Price per square foot: $118/sqft
- Annual tax amount: $2,228
- Date on market: 7/2/2024
- Cumulative days on market: 31 days
- Listing terms: Cash,Conventional
Price history
| Date | Event | Price |
|---|---|---|
| 8/5/2024 | Pending sale | $160,000$118/sqft |
Source:  MLS Now #5051129 Report a problem MLS Now #5051129 Report a problem | ||
| 8/1/2024 | Sold | $160,000$118/sqft |
Source: MLS Now #5051129 Report a problem | ||
| 7/21/2024 | Contingent | $160,000$118/sqft |
Source: MLS Now #5051129 Report a problem | ||
| 7/18/2024 | Listed for sale | $160,000$118/sqft |
Source: MLS Now #5051129 Report a problem | ||
| 7/8/2024 | Contingent | $160,000$118/sqft |
Source: MLS Now #5051129 Report a problem | ||
| 7/2/2024 | Listed for sale | $160,000+146.2%$118/sqft |
Source: MLS Now #5051129 Report a problem | ||
| 11/1/2011 | Listing removed | $65,000$48/sqft |
Source: RE/MAX Results #3250344 Report a problem | ||
| 8/17/2011 | Price change | $65,000-7.1%$48/sqft |
Source: RE/MAX RESULTS #3250344 Report a problem | ||
| 6/18/2011 | Price change | $70,000-17.6%$52/sqft |
Source: Keller Williams Realty Greater Cleveland Northeast #3155742 Report a problem | ||
| 11/12/2010 | Price change | $85,000-5.6%$63/sqft |
Source: Keller Williams Realty Greater Cleveland Northeast #3155742 Report a problem | ||
| 7/30/2010 | Listed for sale | $90,000$67/sqft |
Source: Keller Williams Realty Greater Cleveland Northeast #3155742 Report a problem | ||
Public tax history
Tax history is unavailable.
Neighborhood: 44060
Nearby homes
- $212,3003 bd2 ba1.3k sqft138 Townsend Ct, Mentor, OH 44060Off Market
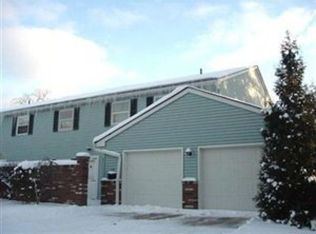
- $160,0003 bd1 ba1.3k sqft137 Monmouth Ct #137, Mentor, OH 44060Sold
- $215,0003 bd2 ba1.3k sqft135 Monmouth Ct, Mentor, OH 44060Sold
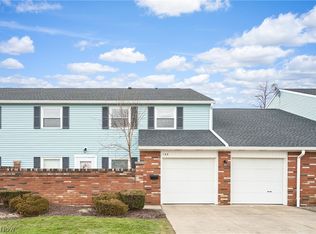
- $181,7003 bd2 ba1.3k sqft138 Townsend Ct #138, Mentor, OH 44060Off Market
- $177,4003 bd2 ba-- sqft136 Townsend Ct, Mentor, OH 44060Off Market
- $195,0003 bd2 ba1.3k sqft135 Monmouth Ct #135, Concord Township, OH 44060Sold
- $208,4003 bd2 ba1.3k sqft135 Monmouth Ct #135, Mentor, OH 44060Off Market
- $173,6003 bd1 ba1.3k sqft136 Townsend Ct #136, Concord Township, OH 44060Off Market
Nearby schools
GreatSchools rating
- 8/10Hopkins Elementary SchoolGrades: K-5Distance: 1.6 mi
- 7/10Memorial Middle SchoolGrades: 6-8Distance: 1.5 mi
- 8/10Mentor High SchoolGrades: 9-12Distance: 2.6 mi
Schools provided by the listing agent
- District: Mentor EVSD - 4304
Source: MLS Now. This data may not be complete. We recommend contacting the local school district to confirm school assignments for this home.
Get a cash offer in 3 minutes
Find out how much your home could sell for in as little as 3 minutes with a no-obligation cash offer.
Estimated market value
$182,100
Get a cash offer in 3 minutes
Find out how much your home could sell for in as little as 3 minutes with a no-obligation cash offer.
Estimated market value
$182,100
- Ohio
- Lake County
- Mentor
- 44060
- 137 Monmouth Ct
Nearby cities
Nearby zip codes
Other Mentor Topics
