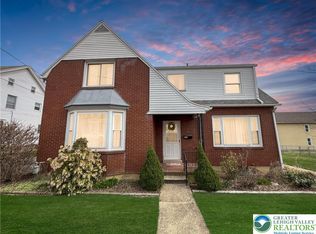
Welcome home to this charming 3-bedroom, 1.5-bath twin in the heart of Lehighton! Enjoy peace of mind with a brand-new roof installed in June 2026 and the comfort of economical gas heat. Start your mornings with a cup of coffee or unwind on warm summer evenings from the spacious concrete front porch, the perfect spot to relax and watch the neighborhood go by. The rear patio provides additional outdoor living space for entertaining, grilling, or simply enjoying the outdoors, while off-street parking adds everyday convenience.
Ideally located within walking distance to the community park, downtown restaurants, banking, the library, post office, and the scenic D&L Trail, this home offers the perfect blend of convenience and small-town charm. Outdoor enthusiasts will love being just a hop, skip, and a jump from Historic Jim Thorpe, Mauch Chunk Lake, and Beltzville State Park, providing endless opportunities for hiking, biking, boating, and year-round recreation. Whether you're searching for your first home, looking to downsize, or seeking an investment opportunity, this move-in-ready property is one you won't want to miss!
Pending
$176,900
135 N 3rd St, Lehighton, PA 18235
3beds
1,398sqft
Townhouse, Single Family Residence
Built in 1895
3,005 Square Feet Lot
$167,700 Zestimate®
$127/sqft
$-- HOA
What's special
Economical gas heat
- 5 days |
- 746 |
- 46 |
Likely to sell faster than
Zillow last checked:
Listing updated:
Listed by:
Kristen L. Obert 484-223-8936,
Iron Valley R E Northeast 610-826-2232
Source: GLVR,MLS#: 780100
Originating MLS: Lehigh Valley MLS
Facts & features
Interior
Bedrooms & bathrooms
- Bedrooms: 3
- Bathrooms: 2
- Full bathrooms: 1
- 1/2 bathrooms: 1
Primary bedroom
- Level: Second
- Dimensions: 14.00 x 12.00
Bedroom
- Level: Second
- Dimensions: 14.00 x 9.00
Bedroom
- Level: Second
- Dimensions: 10.00 x 10.00
Dining room
- Level: First
- Dimensions: 14.00 x 10.00
Other
- Level: Second
- Dimensions: 10.00 x 6.00
Half bath
- Level: First
- Dimensions: 6.00 x 2.00
Kitchen
- Description: Galley Style
- Level: First
- Dimensions: 14.00 x 6.00
Laundry
- Level: First
- Dimensions: 11.00 x 5.00
Living room
- Description: Hardwood floors
- Level: First
- Dimensions: 27.00 x 14.00
Heating
- Gas
Cooling
- Ceiling Fan(s)
Appliances
- Included: Electric Oven, Electric Range, Gas Water Heater
- Laundry: Washer Hookup, Dryer Hookup, Main Level
Features
- Attic, Dining Area, Separate/Formal Dining Room, Storage
- Flooring: Carpet, Hardwood, Laminate, Resilient, Tile, Vinyl
- Basement: Exterior Entry
Interior area
- Total interior livable area: 1,398 sqft
- Finished area above ground: 1,398
- Finished area below ground: 0
Property
Parking
- Total spaces: 1
- Parking features: Parking Pad
- Garage spaces: 1
- Has uncovered spaces: Yes
Lot
- Size: 3,005 Square Feet
Details
- Parcel number: 70A1030P38.01
- Zoning: R3
- Special conditions: None
Construction
Type & style
- Home type: SingleFamily
- Architectural style: Colonial
- Property subtype: Townhouse, Single Family Residence
- Attached to another structure: Yes
Materials
- Aluminum Siding, Vinyl Siding
- Foundation: Stone
- Roof: Asphalt,Fiberglass
Condition
- Year built: 1895
Utilities & green energy
- Electric: 100 Amp Service, Circuit Breakers
- Sewer: Public Sewer
- Water: Public
Community & HOA
Community
- Subdivision: Not in Development
Location
- Region: Lehighton
Financial & listing details
- Price per square foot: $127/sqft
- Tax assessed value: $31,700
- Annual tax amount: $2,587
- Date on market: 7/3/2026
- Cumulative days on market: 7 days
- Ownership type: Fee Simple
Estimated market value
$167,700
$132,000 - $200,000
$1,462/mo
Price history
| Date | Event | Price |
|---|---|---|
| 7/7/2026 | Pending sale | $176,900$127/sqft |
Source: | ||
| 7/3/2026 | Listed for sale | $176,900$127/sqft |
Source: | ||
Public tax history
| Year | Property taxes | Tax assessment |
|---|---|---|
| 2025 | $2,529 +5.3% | $31,700 |
| 2024 | $2,402 +1% | $31,700 |
| 2023 | $2,378 | $31,700 |
| 2022 | $2,378 +0.7% | $31,700 |
| 2021 | $2,362 +5.5% | $31,700 |
| 2020 | $2,239 +4.4% | $31,700 |
| 2019 | $2,144 +2.3% | $31,700 |
| 2018 | $2,096 +100684.6% | $31,700 |
| 2017 | $2 | $31,700 |
| 2016 | -- | $31,700 |
| 2015 | -- | $31,700 |
| 2014 | -- | $31,700 |
| 2013 | -- | $31,700 |
| 2012 | -- | $31,700 |
| 2011 | -- | $31,700 |
| 2010 | -- | $31,700 |
| 2009 | -- | $31,700 |
| 2008 | -- | $31,700 |
| 2007 | $188 | $31,700 |
| 2006 | -- | $31,700 |
| 2005 | -- | $31,700 |
| 2004 | -- | $31,700 |
| 2003 | -- | $31,700 |
| 2002 | -- | $31,700 |
| 2000 | -- | $31,700 |
Find assessor info on the county website
Monthly payment
Est. payment$--/mo
Payment breakdown
Explore the cost of this home by adjusting the details. Changes won't be saved.All calculations are estimates and provided by Zillow, Inc. for informational purposes only. Actual amounts may vary.
HOA fees may include property taxes on listings classified as Co-Ops. Contact the listing agent and/or owner for fee details.
Mortgage interest rates are dependent on a number of factors, including credit score, down payment, and repayment length. Interest rate data provided by Zillow Group Marketplace, Inc. as of 1/1/1970 from various mortgage lenders with which we have lead or other similar arrangements; the Estimated Payment is an average of those rates.
See how much you could borrow to make a competitive offer.
Climate risks
Neighborhood: 18235
Nearby schools
GreatSchools rating
- 6/10Lehighton Area Elementary SchoolGrades: PK-5Distance: 0.9 mi
- 6/10Lehighton Area Middle SchoolGrades: 6-8Distance: 0.6 mi
- 7/10Lehighton Area High SchoolGrades: 9-12Distance: 0.8 mi
Schools provided by the listing agent
- Elementary: Lehighton
- Middle: Lehighton
- High: Lehighton
- District: Lehighton
Source: GLVR. This data may not be complete. We recommend contacting the local school district to confirm school assignments for this home.
A local agent can set up tours, give advice and negotiate with sellers.
A local lender can help you make sure your offer is ready when you are.
- Pennsylvania
- Carbon County
- Lehighton
- 18235
- 135 N 3rd St