Lovingly maintained by the current owner since 1964, this move-in-ready Lehighton twin is ready for its next chapter! Enjoy peace of mind with two major updates already completed—a brand-new roof and a new gas furnace installed in Winter 2026, providing comfort, efficiency, and value for years to come.
Step inside to discover a spacious first floor featuring a cozy gas fireplace, double living room, formal dining room, and a generously sized kitchen perfect for everyday living and entertaining. The inviting three-season rear room offers the ideal space for gatherings, morning coffee, or even taking in local fireworks displays.
The second floor features two bedrooms, including an oversized primary bedroom complete with a walk-in closet. A full bathroom upstairs and convenient half bath on the main level add to the home's functionality. Need additional storage or future expansion potential? The walk-up attic provides plenty of possibilities.
Outside, you'll find a detached garage and the convenience of being within walking distance to the park for summertime entertainment, the D&L Trail, library, banks, restaurants, and all the amenities downtown Lehighton has to offer. A well-cared-for home in a prime location—don't miss this opportunity!
Sold for $225,000
$225,000
137 N 3rd St, Lehighton, PA 18235
2beds
1,562sqft
Townhouse, Single Family Residence
Built in 1895
2,439 Square Feet Lot
$226,000 Zestimate®
$144/sqft
$1,769 Estimated rent
Home value
$226,000
$172,000 - $296,000
$1,769/mo
Zestimate® history
Owner options
List your home for rent
$1,769/mo
Rent Zestimate®
Find your next renter with Zillow Rental Manager. Plus, with online applications, you can quickly screen prospective tenants – for free.
$1,769/mo
Rent Zestimate®
Refinance and save
$1,562/mo
Est. payment
Refinancing to a lower rate could help reduce your monthly payments and save thousands over the life of the loan.
$1,562/mo
Est. payment
Explore your selling options
Work with a Zillow partner agent
Leverage their expertise and Zillow's premium Showcase listings to get your home seen by more buyers.
Get startedList with your own agent
Get your home in front of millions of buyers by listing it on Zillow.
Learn how to do itSell it yourself
Take full control of how buyers see your home on Zillow by listing For Sale by Owner (FSBO).
List your homeWhat's special
Inviting three-season rear roomDetached garageWalk-up atticBrand-new roofGenerously sized kitchenSpacious first floorCozy gas fireplace
Zillow last checked:
Listing updated:
Listed by:
Kristen L. Obert 484-223-8936,
Iron Valley R E Northeast
Bought with:
Shawn M. Correll, RS209031L
Century 21 Ryon Real Estate
Source: GLVR,MLS#: 779413 Originating MLS: Lehigh Valley MLS
Originating MLS: Lehigh Valley MLSFacts & features
Interior
Bedrooms & bathrooms
- Bedrooms: 2
- Bathrooms: 2
- Full bathrooms: 1
- 1/2 bathrooms: 1
Bedroom
- Description: Large Primary Bedroom w/ WI closet
- Level: Second
- Dimensions: 26.00 x 13.00
Bedroom
- Level: Second
- Dimensions: 13.00 x 10.00
Dining room
- Description: Built in hutch stays
- Level: First
- Dimensions: 13.00 x 15.00
Family room
- Description: Gas Fireplace
- Level: First
- Dimensions: 18.00 x 15.00
Other
- Description: Spacious Bathroom
- Level: Second
- Dimensions: 11.00 x 7.00
Half bath
- Level: First
- Dimensions: 5.00 x 4.00
Kitchen
- Description: Gas Range and appliances remain
- Level: First
- Dimensions: 13.00 x 12.00
Living room
- Level: First
- Dimensions: 18.00 x 14.00
Other
- Description: WI Closet
- Level: Second
- Dimensions: 8.00 x 7.00
Sunroom
- Description: Not heated
- Level: First
- Dimensions: 19.00 x 28.00
Heating
- Gas
Cooling
- Ceiling Fan(s), Wall Unit(s)
Appliances
- Included: Dishwasher, Electric Dryer, Gas Water Heater, Microwave, Refrigerator, Washer
- Laundry: Washer Hookup, Dryer Hookup, ElectricDryer Hookup
Features
- Dining Area, Separate/Formal Dining Room
- Flooring: Carpet, Vinyl
- Basement: Exterior Entry
- Has fireplace: Yes
- Fireplace features: Gas Log, Living Room
Interior area
- Total interior livable area: 1,562 sqft
- Finished area above ground: 1,562
- Finished area below ground: 0
Property
Parking
- Total spaces: 1
- Parking features: Detached, Garage, Off Street, On Street
- Garage spaces: 1
- Has uncovered spaces: Yes
Features
- Stories: 2
Lot
- Size: 2,439 Square Feet
Details
- Parcel number: 70A1030P38
- Zoning: Residential
- Special conditions: None
Construction
Type & style
- Home type: SingleFamily
- Architectural style: Colonial
- Property subtype: Townhouse, Single Family Residence
- Attached to another structure: Yes
Materials
- Aluminum Siding
- Foundation: Stone
- Roof: Asphalt,Fiberglass
Condition
- Year built: 1895
Utilities & green energy
- Electric: 100 Amp Service, Circuit Breakers
- Sewer: Public Sewer
- Water: Public
Community & HOA
Community
- Subdivision: Not in Development
Location
- Region: Lehighton
Financial & listing details
- Price per square foot: $144/sqft
- Tax assessed value: $31,500
- Annual tax amount: $2,570
- Date on market: 6/23/2026
- Ownership type: Fee Simple
Price history
| Date | Event | Price |
|---|---|---|
| 8/12/2026 | Sold | $225,000+13.1%$144/sqft |
Source:  GLVR #779413 Report a problem GLVR #779413 Report a problem | ||
| 6/28/2026 | Pending sale | $199,000$127/sqft |
Source: GLVR #779413 Report a problem | ||
| 6/23/2026 | Listed for sale | $199,000$127/sqft |
Source: GLVR #779413 Report a problem | ||
Public tax history
| Year | Property taxes | Tax assessment |
|---|---|---|
| 2025 | $2,513 +5.3% | $31,500 |
| 2024 | $2,387 +1% | $31,500 |
| 2023 | $2,363 | $31,500 |
| 2022 | $2,363 +0.7% | $31,500 |
| 2021 | $2,347 +5.5% | $31,500 |
| 2020 | $2,225 +4.4% | $31,500 |
| 2019 | $2,130 +2.3% | $31,500 |
| 2018 | $2,083 +100532.4% | $31,500 |
| 2017 | $2 | $31,500 |
| 2016 | -- | $31,500 |
| 2015 | -- | $31,500 |
| 2014 | -- | $31,500 |
| 2013 | -- | $31,500 |
| 2012 | -- | $31,500 |
| 2011 | -- | $31,500 |
| 2010 | -- | $31,500 |
| 2009 | -- | $31,500 |
| 2008 | -- | $31,500 |
| 2007 | $187 | $31,500 |
| 2006 | -- | $31,500 |
| 2005 | -- | $31,500 |
| 2004 | -- | $31,500 |
| 2003 | -- | $31,500 |
| 2002 | -- | $31,500 |
| 2000 | -- | $31,500 |
Find assessor info on the county website
Neighborhood: 18235
Nearby homes
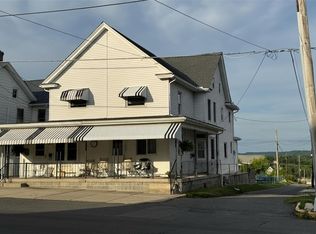
- $181,5003 bd2 ba1.3k sqft135 N 3rd St, Lehighton, PA 18235Sold
- $236,7004 bd2 ba1.7k sqft141 N 3rd St, Lehighton, PA 18235Off Market

- $232,9004 bd2 ba1.7k sqft141 N 3rd St, Lehighton Borough, PA 18235Off Market

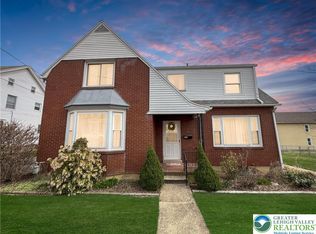
- $310,0004 bd3 ba3.1k sqft131 N 3rd St, Lehighton, PA 18235Sold
- $279,3003 bd3 ba2.4k sqft143 N 3rd St, Lehighton, PA 18235Off Market
- $224,4003 bd3 ba1.9k sqft143 N 3rd St, Lehighton Borough, PA 18235Off Market
- $208,0003 bd1 ba1.6k sqft147 N 3rd St, Lehighton, PA 18235Off Market
- $199,2003 bd2 ba1.4k sqft204 N 3rd St, Lehighton Borough, PA 18235Off Market
Nearby schools
GreatSchools rating
- 6/10Lehighton Area Elementary SchoolGrades: PK-5Distance: 0.9 mi
- 6/10Lehighton Area Middle SchoolGrades: 6-8Distance: 0.6 mi
- 7/10Lehighton Area High SchoolGrades: 9-12Distance: 0.8 mi
Schools provided by the listing agent
- High: Lehighton
- District: Lehighton
Source: GLVR. This data may not be complete. We recommend contacting the local school district to confirm school assignments for this home.
Get a cash offer in 3 minutes
Find out how much your home could sell for in as little as 3 minutes with a no-obligation cash offer.
Estimated market value
$226,000
Get a cash offer in 3 minutes
Find out how much your home could sell for in as little as 3 minutes with a no-obligation cash offer.
Estimated market value
$226,000
- Pennsylvania
- Carbon County
- Lehighton
- 18235
- 137 N 3rd St
