Skip main navigation
Sold
  • Price Unknown

    135 N Highland Dr, Raymore, MO 64083

    5beds
    3,094sqft
    Single Family Residence
    Built in 1995
    9,191 Square Feet Lot
    $397,400 Zestimate®
    $--/sqft
    $2,703 Estimated rent

    Home value

    $397,400

    $378,000 - $417,000

    $2,703/mo

    Zestimate® history
    Loading
    Loading...

    Owner options

    List your home for rent

    $2,703/mo

    Rent Zestimate®

    Find your next renter with Zillow Rental Manager. Plus, with online applications, you can quickly screen prospective tenants – for free.

    Learn more

    $2,703/mo

    Rent Zestimate®

    Refinance and save

    $400/mo

    Est. payment

    Refinancing to a lower rate could help reduce your monthly payments and save thousands over the life of the loan.

    See today's rates

    $400/mo

    Est. payment

    Explore your selling options

    Work with a Zillow partner agent

    Leverage their expertise and Zillow's premium Showcase listings to get your home seen by more buyers.

    Get started

    List with your own agent

    Get your home in front of millions of buyers by listing it on Zillow.

    Learn how to do it

    Sell it yourself

    Take full control of how buyers see your home on Zillow by listing For Sale by Owner (FSBO).

    List your home

    What's special

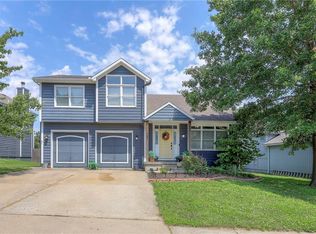
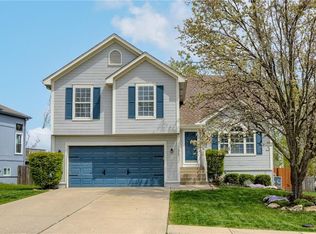
    Tons of space in this one of a kind custom home. Very classy style. New Roof, New Master Bath rm, All Hardwood Floors are Refinished, New Carpet, New Insulation in walls, Fresh Paint everywhere, New garage doors & Much More. 4 levels with 3 living areas or 2 with a nice office. The finished lower levels both have walk-outs. Big open kitchen, dining room & great room. Plenty of counter space in this kitchen! Vaulted with tall ceilings & windows with a lot of natural light. Bedrooms are spaced out on 3 different levels for more privacy. The lowest level 2 bedrooms have an office or 3rd living area between them and a walk-out. The floor above has a family room with walk-out, fireplace, the 3rd bath and 3rd bedroom. The master bedroom, second bedroom & second bath are on top level. Beautiful master suite with hardwood floors & walk-in closet, New Master bath has jetted tub, a shower & double sinks. Fireplaces in the great room and family rooms. Lots of hardwood floors & all refinished. A deck and 2 patios in fenced backyard. Silver Lake HOA. Great fishing & short walk to the Neighborhood pool.

    Zillow last checked:

    Listing updated:

    Listing Provided by:

    Dawn Unger 816-803-0439,

    Platinum Realty LLC

    Bought with:

    Alexa Drummond, 00244716

    Compass Realty Group

    Source: Heartland MLS as distributed by MLS GRID,MLS#: 2478737MLS Logo

    Facts & features

    Interior

    Bedrooms & bathrooms
    • Bedrooms: 5
    • Bathrooms: 3
    • Full bathrooms: 3
    Dining room
    • Description: Breakfast Area,Eat-In Kitchen,Formal
    Heating
    • Natural Gas
    Cooling
    • Electric
    Appliances
    • Included: Dishwasher, Disposal, Exhaust Fan, Gas Range, Stainless Steel Appliance(s)
    Features
    • Ceiling Fan(s), Pantry, Vaulted Ceiling(s), Walk-In Closet(s)
    • Flooring: Carpet, Tile, Wood
    • Basement: Daylight,Finished,Walk-Out Access
    • Number of fireplaces: 2
    • Fireplace features: Family Room, Gas Starter, Great Room
    Interior area
    • Total structure area: 3,094
    • Total interior livable area: 3,094 sqft
    • Finished area above ground: 1,723
    • Finished area below ground: 1,371

    Property

    Parking
    • Total spaces: 2
    • Parking features: Attached
    • Attached garage spaces: 2
    Features
    • Patio & porch: Deck, Patio
    • Spa features: Bath
    • Fencing: Metal,Other
    Lot
    • Size: 9,191 sqft
    Details
    • Parcel number: 2270542

    Construction

    Type & style
    • Home type: SingleFamily
    • Architectural style: Contemporary
    • Property subtype: Single Family Residence
    Materials
    • Wood Siding
    • Roof: Composition
    Condition
    • Year built: 1995

    Utilities & green energy

    • Sewer: Public Sewer
    • Water: City/Public - Verify

    Community & neighborhood

    Location
    • Region: Raymore
    • Subdivision: Lakeshore Meadows

    HOA & financial

    HOA
    • Has HOA: Yes
    • HOA fee: $400 annually
    • Amenities included: Boat Dock, Clubhouse, Play Area, Pool, Tennis Court(s)

    Other

    Other facts
    • Listing terms: Cash,Conventional,FHA,VA Loan
    • Ownership: Private

    Price history

    DateEventPrice
    2/23/2026Listing removed$2,800$1/sqft
    Source: Zillow Rentals Report a problem
    1/23/2026Listed for rent$2,800$1/sqft
    Source: Zillow Rentals Report a problem
    4/19/2024Sold--
    Source: Heartland MLS as distributed by MLS GRID #2478737 Report a problem
    3/29/2024Contingent$360,000$116/sqft
    Source: Heartland MLS as distributed by MLS GRID #2478737 Report a problem
    3/27/2024Listed for sale$360,000+5.9%$116/sqft
    Source: Heartland MLS as distributed by MLS GRID #2478737 Report a problem
    6/20/2023Listing removed--
    Source: Heartland MLS as distributed by MLS GRID #2439496 Report a problem
    6/13/2023Contingent$340,000$110/sqft
    Source: Heartland MLS as distributed by MLS GRID #2439496 Report a problem
    6/9/2023Listed for sale$340,000+44.7%$110/sqft
    Source: Heartland MLS as distributed by MLS GRID #2439496 Report a problem
    10/31/2017Sold--
    Source: Heartland MLS as distributed by MLS GRID #45001_2067806 Report a problem
    9/22/2017Price change$235,000+2.2%$76/sqft
    Source: Chartwell Realty L L C #2067806 Report a problem
    9/9/2017Listed for sale$229,950+71.7%$74/sqft
    Source: Chartwell Realty L L C #2067806 Report a problem
    6/30/2015Sold--
    Source: Heartland MLS as distributed by MLS GRID #1935906 Report a problem
    5/19/2015Pending sale$133,900$43/sqft
    Source: Homepath #1935906 Report a problem
    5/1/2015Listed for sale$133,900$43/sqft
    Source: McLaury Real Estate Inc #1935906 Report a problem

    Public tax history

    YearProperty taxesTax assessment
    2025$3,657 +13.3%$45,310 +14.2%
    2024$3,228 +0.1%$39,660
    2023$3,223 +7.6%$39,660 +8.4%
    2022$2,994 0%$36,600
    2021$2,995 $36,600 +4.4%
    2020-- $35,050
    2019-- $35,050 +12.2%
    2018$2,602 $31,250
    2017$2,602 +9%$31,250 +5%
    2016$2,388 $29,760
    2015$2,388 -0.1%$29,760
    2014$2,390 $29,760
    2013$2,390 $29,760 -3%
    2011-- $30,680 -0.9%
    2010-- $30,970
    2009-- $30,970

    Find assessor info on the county website

    Neighborhood: 64083

    Nearby schools

    GreatSchools rating
    Get a cash offer in 3 minutes
    Find out how much your home could sell for in as little as 3 minutes with a no-obligation cash offer.
    Estimated market value
    $397,400
    Get a cash offer in 3 minutes
    Find out how much your home could sell for in as little as 3 minutes with a no-obligation cash offer.
    Estimated market value
    $397,400