Skip main navigation
Sold
  • Price Unknown

    137 N Highland Dr, Raymore, MO 64083

    3beds
    1,805sqft
    Single Family Residence
    Built in 1995
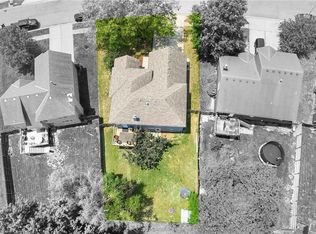
    9,191 Square Feet Lot
    $329,300 Zestimate®
    $--/sqft
    $2,100 Estimated rent

    Home value

    $329,300

    $280,000 - $385,000

    $2,100/mo

    Zestimate® history
    Loading
    Loading...

    Owner options

    List your home for rent

    $2,100/mo

    Rent Zestimate®

    Find your next renter with Zillow Rental Manager. Plus, with online applications, you can quickly screen prospective tenants – for free.

    Learn more

    $2,100/mo

    Rent Zestimate®

    Refinance and save

    $400/mo

    Est. payment

    Refinancing to a lower rate could help reduce your monthly payments and save thousands over the life of the loan.

    See today's rates

    $400/mo

    Est. payment

    Explore your selling options

    Work with a Zillow partner agent

    Leverage their expertise and Zillow's premium Showcase listings to get your home seen by more buyers.

    Get started

    List with your own agent

    Get your home in front of millions of buyers by listing it on Zillow.

    Learn how to do it

    Sell it yourself

    Take full control of how buyers see your home on Zillow by listing For Sale by Owner (FSBO).

    List your home

    What's special

    New deckUpdated bathroomUpdated light fixturesLarge closetsModern fixtures and finishesSleek stainless steel appliancesVaulted ceilings
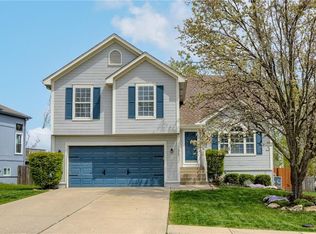
    Charming 3 Bedroom, 2 Bath Home with Modern Upgrades in a Prime Location! The home is located in a vibrant neighborhood with a community clubhouse, pool, playground, tennis courts, and a serene lake. Enjoy access to various amenities for recreation and relaxation, making it an ideal setting for seeking a well-rounded community experience. This adorable 3-bedroom, 2-bath residence offers an open and airy floor plan that seamlessly blends comfort and style. As you step inside, you'll be greeted by vaulted ceilings that create a spacious and airy atmosphere, perfect for both relaxing and entertaining. Each bedroom features large closets, providing ample storage space for all your needs. Two bedrooms have fresh paint. The large primary suite is a true retreat, boasting an updated bathroom with modern fixtures and finishes. The spacious primary walk-in closet has been recently updated with a closet system. The heart of the home is the kitchen, equipped with sleek stainless steel appliances that make cooking a delight. Several updated light fixtures throughout the house. Make notice of the new deck! Located in a desirable neighborhood, this home is conveniently close to grocery stores and a variety of restaurants, making everyday errands and dining out a breeze. One of the features of this property is the lower level, which offers endless possibilities. This space can be finished to suit your needs, whether you envision a cozy family room, a home office, or an entertainment area. This area has already been framed in and windows that seller purchased for the space can be left for the buyer. Plus, it includes a convenient walk-out to the backyard, perfect for outdoor gatherings and relaxation. Additionally, the home includes a sub basement, providing extra storage space to keep your home organized and clutter-free. Schedule a viewing today and experience the perfect blend of comfort, convenience, and modern living! A huge bonus is a new roof prior to closing!

    Zillow last checked:

    Listing updated:

    Listed by:

    Julie Ardito 816-682-7243,

    Keller Williams Realty Partners Inc.,

    McQueeny Goodwin Group 913-871-4810,

    Keller Williams Realty Partners Inc.

    Bought with:

    CHRIS MATTHEWS, 00240223

    ReeceNichols - Leawood

    Source: Heartland MLS as distributed by MLS GRID,MLS#: 2546808MLS Logo

    Facts & features

    Interior

    Bedrooms & bathrooms
    • Bedrooms: 3
    • Bathrooms: 2
    • Full bathrooms: 2
    Primary bedroom
    • Level: Third
    Bedroom 2
    • Level: Second
    Bedroom 3
    • Level: Second
    Primary bathroom
    • Level: Third
    Bathroom 1
    • Features: Shower Over Tub
    • Level: Second
    Kitchen
    • Level: Second
    Laundry
    • Level: Second
    Living room
    • Level: Main
    Heating
    • Natural Gas
    Cooling
    • Electric
    Appliances
    • Included: Dishwasher, Microwave, Refrigerator, Built-In Electric Oven, Stainless Steel Appliance(s), Trash Compactor
    • Laundry: In Hall
    Features
    • Vaulted Ceiling(s), Walk-In Closet(s)
    • Flooring: Tile, Vinyl, Wood
    • Basement: Interior Entry,Walk-Out Access
    • Number of fireplaces: 1
    • Fireplace features: Living Room
    Interior area
    • Total structure area: 1,805
    • Total interior livable area: 1,805 sqft
    • Finished area above ground: 1,805
    • Finished area below ground: 0

    Property

    Parking
    • Total spaces: 2
    • Parking features: Attached
    • Attached garage spaces: 2
    Features
    • Patio & porch: Deck, Patio
    • Fencing: Wood
    Lot
    • Size: 9,191 Square Feet
    • Features: City Lot
    Details
    • Parcel number: 2270543

    Construction

    Type & style
    • Home type: SingleFamily
    • Architectural style: Traditional
    • Property subtype: Single Family Residence
    Materials
    • Board & Batten Siding
    • Roof: Composition
    Condition
    • Year built: 1995

    Utilities & green energy

    • Sewer: Public Sewer
    • Water: Public

    Community & HOA

    Community
    • Subdivision: Lakeshore Meadows
    HOA
    • Has HOA: Yes
    • Amenities included: Boat Dock, Clubhouse, Play Area, Pool, Tennis Court(s)
    • Services included: Other
    • HOA fee: $400 annually
    Location
    • Region: Raymore

    Financial & listing details

    • Tax assessed value: $216,270
    • Annual tax amount: $2,956
    • Date on market: 5/22/2025
    • Listing terms: Cash,Conventional,FHA,VA Loan
    • Ownership: Private

    Price history

    DateEventPrice
    7/2/2025Sold--
    Source: Heartland MLS as distributed by MLS GRID #2546808 Report a problem
    5/25/2025Pending sale$319,000$177/sqft
    Source: Heartland MLS as distributed by MLS GRID #2546808 Report a problem
    5/22/2025Listed for sale$319,000$177/sqft
    Source: Heartland MLS as distributed by MLS GRID #2546808 Report a problem
    8/27/2024Listing removed$319,000$177/sqft
    Source: Heartland MLS as distributed by MLS GRID #2497782 Report a problem
    8/16/2024Price change$319,000-1.8%$177/sqft
    Source: Heartland MLS as distributed by MLS GRID #2497782 Report a problem
    7/18/2024Price change$325,000-5.8%$180/sqft
    Source: Heartland MLS as distributed by MLS GRID #2497782 Report a problem
    7/12/2024Listed for sale$345,000$191/sqft
    Source: Heartland MLS as distributed by MLS GRID #2497782 Report a problem

    Public tax history

    YearProperty taxesTax assessment
    2025$3,317 +12.2%$41,100 +13.1%
    2024$2,957 +0.1%$36,330
    2023$2,953 +10.8%$36,330 +11.5%
    2022$2,665 0%$32,580
    2021$2,666 $32,580 +3.8%
    2020-- $31,400
    2019-- $31,400 +11.9%
    2018$2,337 $28,070
    2017$2,337 +7.4%$28,070 +3.5%
    2016$2,176 $27,120
    2015$2,176 -0.1%$27,120
    2014$2,178 $27,120
    2013$2,178 $27,120 -11.5%
    2011-- $30,660 -0.9%
    2010-- $30,950
    2009-- $30,950
    Find assessor info on the county website

    Neighborhood: 64083

    Nearby schools

    GreatSchools rating
    Schools provided by the listing agent
    • High: Raymore-Peculiar

    Source: Heartland MLS as distributed by MLS GRID. This data may not be complete. We recommend contacting the local school district to confirm school assignments for this home.

    Get a cash offer in 3 minutes
    Find out how much your home could sell for in as little as 3 minutes with a no-obligation cash offer.
    Estimated market value
    $329,300
    Get a cash offer in 3 minutes
    Find out how much your home could sell for in as little as 3 minutes with a no-obligation cash offer.
    Estimated market value
    $329,300