Skip main navigation
Closed
  • $615,000

    135 N Myrtle Ave, Elmhurst, IL 60126

    5beds
    1,338sqft
    Single Family Residence
    Built in 1953
    7,500 Square Feet Lot
    $705,100 Zestimate®
    $460/sqft
    $4,075 Estimated rent

    Home value

    $705,100

    $670,000 - $747,000

    $4,075/mo

    Zestimate® history
    Loading
    Loading...

    Owner options

    List your home for rent

    $4,075/mo

    Rent Zestimate®

    Find your next renter with Zillow Rental Manager. Plus, with online applications, you can quickly screen prospective tenants – for free.

    Learn more

    $4,075/mo

    Rent Zestimate®

    Refinance and save

    $4,274/mo

    Est. payment

    Refinancing to a lower rate could help reduce your monthly payments and save thousands over the life of the loan.

    See today's rates

    $4,274/mo

    Est. payment

    Explore your selling options

    Work with a Zillow partner agent

    Leverage their expertise and Zillow's premium Showcase listings to get your home seen by more buyers.

    Get started

    List with your own agent

    Get your home in front of millions of buyers by listing it on Zillow.

    Learn how to do it

    Sell it yourself

    Take full control of how buyers see your home on Zillow by listing For Sale by Owner (FSBO).

    List your home

    What's special

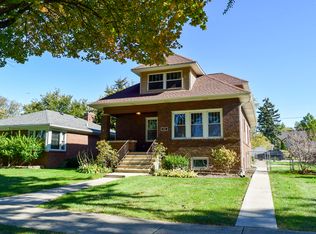
    Wow! Absolutely adorable ranch in walk-to-town location. Perfect first floor plan with 3 bedrooms, LR, DR, and Kitchen open to BONUS and RARE first floor Family Room, cute as can be, with built-ins, window seat, beamed ceiling, and new sliders to private back yard. You can own this home with peace of mind knowing that many expensive updates have been recently completed, including: roof (2022), high efficiency Trane furnace & CAC (2015), water heater (2022), James Hardie siding, soffits, fascia, gutters and downspouts (2023) Pella windows (2014), and Pella sliding door and swing exterior door (2023). Beautiful hardwood floors throughout first floor. Many windows bring the sunlight in, including western facing LR for afternoon sun and eastern FR for morning sun. Tastefully updated kitchen features stainless steel appliances and Quartz counters. Finished basement has rec room, wet bar, laundry room and 2 bonus rooms with good sized closets (1 currently being used as a bedroom, but no egress window). Rec Room serves many purposes including built-in desk/homework stations plus room for TV/ gaming area. Full bathroom on each level. Alley access to 2-1/2 garage with 3 extra parking spots. Patio in backyard. Solid home, well maintained by current owners. Walk to town and train. Hawthorne elementary and Sandburg Middle School. There is nothing to do but move in and enjoy. This one will go fast!

    Zillow last checked:

    Listing updated:

    Listing courtesy of:

    Susan Hoerster 630-935-5956,

    L.W. Reedy Real Estate

    Bought with:

    Mary Beth Ryan, CSC,RENE

    L.W. Reedy Real Estate

    Source: MRED as distributed by MLS GRID,MLS#: 12022918MLS Logo

    Facts & features

    Interior

    Bedrooms & bathrooms
    • Bedrooms: 5
    • Bathrooms: 2
    • Full bathrooms: 2
    Primary bedroom
    • Features: Flooring (Hardwood), Window Treatments (All)
    • Level: Main
    • Area: 121 Square Feet
    • Dimensions: 11X11
    Bedroom 2
    • Features: Flooring (Hardwood), Window Treatments (All)
    • Level: Main
    • Area: 90 Square Feet
    • Dimensions: 9X10
    Bedroom 3
    • Features: Flooring (Hardwood), Window Treatments (All)
    • Level: Main
    • Area: 108 Square Feet
    • Dimensions: 9X12
    Bedroom 4
    • Features: Flooring (Other)
    • Level: Basement
    • Area: 112 Square Feet
    • Dimensions: 14X8
    Bedroom 5
    • Features: Flooring (Other)
    • Level: Basement
    • Area: 112 Square Feet
    • Dimensions: 8X14
    Dining room
    • Features: Flooring (Hardwood), Window Treatments (All)
    • Level: Main
    • Area: 80 Square Feet
    • Dimensions: 8X10
    Family room
    • Features: Flooring (Hardwood), Window Treatments (Blinds)
    • Level: Main
    • Area: 209 Square Feet
    • Dimensions: 11X19
    Kitchen
    • Features: Kitchen (Galley), Flooring (Hardwood)
    • Level: Main
    • Area: 80 Square Feet
    • Dimensions: 8X10
    Laundry
    • Features: Flooring (Other)
    • Level: Basement
    • Area: 72 Square Feet
    • Dimensions: 12X6
    Living room
    • Features: Flooring (Hardwood), Window Treatments (All)
    • Level: Main
    • Area: 238 Square Feet
    • Dimensions: 14X17
    Recreation room
    • Features: Flooring (Other)
    • Level: Basement
    • Area: 156 Square Feet
    • Dimensions: 13X12
    Heating
    • Natural Gas
    Cooling
    • Central Air
    Appliances
    • Included: Range, Microwave, Dishwasher, Refrigerator, Washer, Dryer, Disposal, Humidifier
    Features
    • Cathedral Ceiling(s), 1st Floor Bedroom, 1st Floor Full Bath, Built-in Features, Beamed Ceilings
    • Flooring: Hardwood
    • Basement: Finished,Full
    Interior area
    • Total structure area: 2,556
    • Total interior livable area: 1,338 sqft

    Property

    Parking
    • Total spaces: 2
    • Parking features: Garage Door Opener, On Site, Garage Owned, Detached, Garage
    • Garage spaces: 2
    • Has uncovered spaces: Yes
    Accessibility
    • Accessibility features: No Disability Access
    Features
    • Stories: 1
    • Patio & porch: Patio, Porch
    Lot
    • Size: 7,500 sqft
    • Dimensions: 50 X 150
    • Features: Irregular Lot
    Details
    • Parcel number: 0602216008
    • Special conditions: None
    • Other equipment: Ceiling Fan(s), Air Purifier

    Construction

    Type & style
    • Home type: SingleFamily
    • Architectural style: Ranch
    • Property subtype: Single Family Residence
    Materials
    • Fiber Cement
    • Foundation: Concrete Perimeter
    • Roof: Asphalt
    Condition
    • New construction: No
    • Year built: 1953
    Details
    • Builder model: RANCH

    Utilities & green energy

    • Electric: Circuit Breakers, 100 Amp Service
    • Sewer: Public Sewer
    • Water: Lake Michigan

    Community & neighborhood

    Security
    • Security features: Carbon Monoxide Detector(s)
    Community
    • Community features: Park, Pool, Tennis Court(s), Curbs, Sidewalks, Street Lights
    Location
    • Region: Elmhurst

    HOA & financial

    HOA
    • Services included: None

    Other

    Other facts
    • Listing terms: Cash
    • Ownership: Fee Simple

    Price history

    DateEventPrice
    9/25/2025Listing removed$4,000$3/sqft
    Source: Zillow Rentals Report a problem
    9/24/2025Listing removed$699,000$522/sqft
    Source: MRED as distributed by MLS GRID #12476139 Report a problem
    9/19/2025Listed for sale$699,000+13.7%$522/sqft
    Source: MRED as distributed by MLS GRID #12476139 Report a problem
    7/30/2025Price change$4,000-11.1%$3/sqft
    Source: Zillow Rentals Report a problem
    7/12/2025Price change$4,500-8.2%$3/sqft
    Source: Zillow Rentals Report a problem
    6/10/2025Listed for rent$4,900-2%$4/sqft
    Source: Zillow Rentals Report a problem
    5/28/2025Listing removed$5,000$4/sqft
    Source: Zillow Rentals Report a problem
    4/24/2025Price change$5,000-2%$4/sqft
    Source: Zillow Rentals Report a problem
    4/3/2025Listed for rent$5,100+2%$4/sqft
    Source: Zillow Rentals Report a problem
    10/18/2024Listing removed$5,000$4/sqft
    Source: Zillow Rentals Report a problem
    9/15/2024Listed for rent$5,000$4/sqft
    Source: Zillow Rentals Report a problem
    5/23/2024Sold$615,000+10%$460/sqft
    Source: MRED as distributed by MLS GRID #12022918 Report a problem
    5/14/2024Pending sale$559,000$418/sqft
    Source: MRED as distributed by MLS GRID #12022918 Report a problem
    4/22/2024Contingent$559,000$418/sqft
    Source: MRED as distributed by MLS GRID #12022918 Report a problem
    4/19/2024Listed for sale$559,000+52.7%$418/sqft
    Source: MRED as distributed by MLS GRID #12022918 Report a problem
    3/25/2013Sold$366,000$274/sqft
    Source: MRED as distributed by MLS GRID #08247480 Report a problem

    Public tax history

    YearProperty taxesTax assessment
    2024$8,291 +7.9%$145,578 +8.1%
    2023$7,687 +2.7%$134,620 +4%
    2022$7,484 +2.6%$129,420 +2.6%
    2021$7,296 +4%$126,200 +2.2%
    2020$7,012 +2.2%$123,440 +5.2%
    2019$6,859 +0.3%$117,360 +0.9%
    2018$6,837 +2.3%$116,360 +4.9%
    2017$6,683 +2.2%$110,890 +6.1%
    2016$6,537 +1.1%$104,470 +7.3%
    2015$6,463 -4.7%$97,320 +3.5%
    2014$6,785 +1.1%$94,040 -1.4%
    2013$6,713 +2.3%$95,370 -6.2%
    2012$6,560 +4.7%$101,630 -7.9%
    2011$6,263 +2%$110,350 -6.8%
    2010$6,138 +3.9%$118,400 -6.8%
    2009$5,905 +6%$127,030
    2008$5,573 +4.9%$127,030 +8.8%
    2007$5,310 +5.6%$116,760 +10.4%
    2006$5,028 +4.1%$105,720 +6.9%
    2005$4,829 +10.5%$98,890 +6.3%
    2004$4,368 +3.4%$93,030 +10.1%
    2003$4,226 +2.4%$84,490 +10.2%
    2002$4,127 +12.5%$76,690 +13.9%
    2001$3,669 +3.4%$67,330 +5.2%
    2000$3,549 $64,000

    Find assessor info on the county website

    Neighborhood: 60126

    Nearby schools

    GreatSchools rating
    Schools provided by the listing agent
    • Elementary: Hawthorne Elementary School
    • Middle: Sandburg Middle School
    • High: York Community High School
    • District: 205

    Source: MRED as distributed by MLS GRID. This data may not be complete. We recommend contacting the local school district to confirm school assignments for this home.

    Get a cash offer in 3 minutes
    Find out how much your home could sell for in as little as 3 minutes with a no-obligation cash offer.
    Estimated market value
    $705,100
    Get a cash offer in 3 minutes
    Find out how much your home could sell for in as little as 3 minutes with a no-obligation cash offer.
    Estimated market value
    $705,100