Skip main navigation
Closed
  • $2,150,000

    147 N Myrtle Ave, Elmhurst, IL 60126

    5beds
    3,702sqft
    Single Family Residence
    Built in 2026
    7,500 Square Feet Lot
    $2,178,900 Zestimate®
    $581/sqft
    $7,648 Estimated rent

    Home value

    $2,178,900

    $2.00M - $2.38M

    $7,648/mo

    Zestimate® history
    Loading
    Loading...

    Owner options

    List your home for rent

    $7,648/mo

    Rent Zestimate®

    Find your next renter with Zillow Rental Manager. Plus, with online applications, you can quickly screen prospective tenants – for free.

    Learn more

    $7,648/mo

    Rent Zestimate®

    Refinance and save

    $12,547/mo

    Est. payment

    Refinancing to a lower rate could help reduce your monthly payments and save thousands over the life of the loan.

    See today's rates

    $12,547/mo

    Est. payment

    Explore your selling options

    Work with a Zillow partner agent

    Leverage their expertise and Zillow's premium Showcase listings to get your home seen by more buyers.

    Get started

    List with your own agent

    Get your home in front of millions of buyers by listing it on Zillow.

    Learn how to do it

    Sell it yourself

    Take full control of how buyers see your home on Zillow by listing For Sale by Owner (FSBO).

    List your home

    What's special

    Expansive backyardDesigner barPremium appliancesGlass-enclosed fitness roomCoffered beadboard ceilingTwo-tier bluestone patio
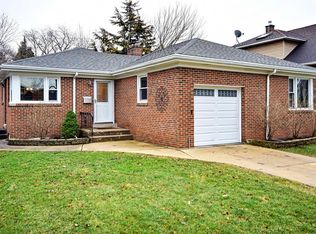

    New construction in a premier (Walk To Town) Elmhurst location, just a .4-mile walk to town, dining, train, parks, and schools. Thoughtfully designed and completed in 2026, this exceptional home reflects meticulous craftsmanship, intentional detail, and enduring architectural style. The dramatic foyer makes an immediate statement with floor-to-ceiling custom millwork and a coffered beadboard ceiling. Rich, wide-plank white oak hardwood floors span the first and second levels, creating warmth and continuity throughout. A (Future) glass-enclosed, climate-controlled wine cellar adds a refined architectural element, while a private office with custom built-ins offers a quiet and functional workspace. An arched passage leads to the heart of the home, where the family room and chef's kitchen come together seamlessly. The kitchen features bespoke European cabinetry, a 10+ foot island, designer bar, premium appliances, and a fully equipped scullery and prep kitchen. The adjacent informal dining area is highlighted by vaulted, beam-accented ceilings, striking the perfect balance between everyday comfort and elevated entertaining. A thoughtfully designed mudroom includes locker-style storage with doors and a convenient homecoming center. The stairway is a showpiece of its own, wrapped in detailed millwork from the lower level through the second floor, opening to a generous landing above. The primary suite is a true retreat, featuring vaulted and beamed ceilings, a custom handcrafted accent wall, and a spa-like bath with dual vanities, makeup counter, and a luxurious wet room. The boutique-style walk-in closet showcases hand-built shelving and exceptional storage. Four additional bedrooms, each with en suite baths, provide generous space and privacy. The finished lower level expands the living space with a large recreation room, bar area, fifth bedroom with full bath, a glass-enclosed fitness room, and a designated future golf simulator area. Outdoor living is equally impressive with a two-tier bluestone patio and expansive backyard. Ideally located within walking distance and bus access to Hawthorne Grade School, as well as town, train, restaurants, and parks. Love Elmhurst. Love Local.

    Zillow last checked:

    Listing updated:

    Listing courtesy of:

    Tim Schiller 630-992-0582,

    @properties Christie's International Real Estate

    Bought with:

    Tim Schiller

    @properties Christie's International Real Estate

    Source: MRED as distributed by MLS GRID,MLS#: 12498838MLS Logo

    Facts & features

    Interior

    Bedrooms & bathrooms
    • Bedrooms: 5
    • Bathrooms: 6
    • Full bathrooms: 5
    • 1/2 bathrooms: 1
    Primary bedroom
    • Features: Flooring (Hardwood), Bathroom (Full)
    • Level: Second
    • Area: 272 Square Feet
    • Dimensions: 17X16
    Bedroom 2
    • Features: Flooring (Hardwood)
    • Level: Second
    • Area: 169 Square Feet
    • Dimensions: 13X13
    Bedroom 3
    • Features: Flooring (Hardwood)
    • Level: Second
    • Area: 180 Square Feet
    • Dimensions: 15X12
    Bedroom 4
    • Features: Flooring (Hardwood)
    • Level: Second
    • Area: 224 Square Feet
    • Dimensions: 16X14
    Bedroom 5
    • Features: Flooring (Hardwood)
    • Level: Basement
    • Area: 225 Square Feet
    • Dimensions: 15X15
    Bar entertainment
    • Features: Flooring (Wood Laminate)
    • Level: Basement
    • Area: 110 Square Feet
    • Dimensions: 11X10
    Breakfast room
    • Features: Flooring (Hardwood)
    • Level: Main
    • Area: 196 Square Feet
    • Dimensions: 14X14
    Exercise room
    • Features: Flooring (Wood Laminate)
    • Level: Basement
    • Area: 260 Square Feet
    • Dimensions: 20X13
    Family room
    • Features: Flooring (Hardwood)
    • Level: Main
    • Area: 380 Square Feet
    • Dimensions: 20X19
    Foyer
    • Features: Flooring (Hardwood)
    • Level: Main
    • Area: 102 Square Feet
    • Dimensions: 17X06
    Game room
    • Features: Flooring (Wood Laminate)
    • Level: Basement
    • Area: 156 Square Feet
    • Dimensions: 13X12
    Kitchen
    • Features: Kitchen (Eating Area-Table Space, Island, Pantry-Butler, Pantry-Closet, Pantry-Walk-in), Flooring (Hardwood)
    • Level: Main
    • Area: 437 Square Feet
    • Dimensions: 23X19
    Laundry
    • Features: Flooring (Ceramic Tile)
    • Level: Second
    • Area: 80 Square Feet
    • Dimensions: 10X8
    Mud room
    • Features: Flooring (Ceramic Tile)
    • Level: Main
    • Area: 99 Square Feet
    • Dimensions: 11X09
    Office
    • Features: Flooring (Hardwood)
    • Level: Main
    • Area: 165 Square Feet
    • Dimensions: 15X11
    Pantry
    • Features: Flooring (Ceramic Tile)
    • Level: Main
    • Area: 120 Square Feet
    • Dimensions: 12X10
    Other
    • Features: Flooring (Wood Laminate)
    • Level: Basement
    • Area: 320 Square Feet
    • Dimensions: 20X16
    Heating
    • Natural Gas, Forced Air, Sep Heating Systems - 2+, Radiant Floor
    Cooling
    • Central Air, Zoned
    Appliances
    • Included: Double Oven, Range, Microwave, Dishwasher, High End Refrigerator, Bar Fridge, Washer, Dryer, Disposal, Stainless Steel Appliance(s), Humidifier
    • Laundry: Upper Level, Multiple Locations
    Features
    • Cathedral Ceiling(s), Wet Bar, Built-in Features, Walk-In Closet(s), High Ceilings, Open Floorplan
    • Flooring: Hardwood
    • Windows: Screens
    • Basement: Finished,Full
    Interior area
    • Total structure area: 5,401
    • Total interior livable area: 3,702 sqft

    Property

    Parking
    • Total spaces: 2
    • Parking features: Concrete, Garage Door Opener, Yes, Garage Owned, Detached, Garage
    • Garage spaces: 2
    • Has uncovered spaces: Yes
    Accessibility
    • Accessibility features: No Disability Access
    Features
    • Stories: 2
    • Patio & porch: Patio
    Lot
    • Size: 7,500 sqft
    • Dimensions: 50 X 150
    • Features: Landscaped
    Details
    • Parcel number: 0602216005
    • Special conditions: None
    • Other equipment: Ceiling Fan(s), Sump Pump

    Construction

    Type & style
    • Home type: SingleFamily
    • Architectural style: Traditional
    • Property subtype: Single Family Residence
    Materials
    • Brick, Stucco, Other
    • Foundation: Concrete Perimeter
    • Roof: Asphalt
    Condition
    • New Construction
    • New construction: Yes
    • Year built: 2026

    Utilities & green energy

    • Electric: Circuit Breakers, 200+ Amp Service
    • Sewer: Public Sewer
    • Water: Lake Michigan

    Community & neighborhood

    Security
    • Security features: Carbon Monoxide Detector(s)
    Community
    • Community features: Curbs, Sidewalks, Street Lights, Street Paved
    Location
    • Region: Elmhurst

    HOA & financial

    HOA
    • Services included: None

    Other

    Other facts
    • Listing terms: Conventional
    • Ownership: Fee Simple

    Price history

    DateEventPrice
    4/1/2026Sold$2,150,000$581/sqft
    Source: MRED as distributed by MLS GRID #12498838 Report a problem
    3/30/2026Pending sale$2,150,000$581/sqft
    Source: MRED as distributed by MLS GRID #12498838 Report a problem
    3/2/2026Contingent$2,150,000$581/sqft
    Source: MRED as distributed by MLS GRID #12498838 Report a problem
    3/2/2026Listed for sale$2,150,000$581/sqft
    Source: MRED as distributed by MLS GRID #12498838 Report a problem
    3/2/2026Pending sale$2,150,000$581/sqft
    Source: MRED as distributed by MLS GRID #12498838 Report a problem
    2/3/2026Contingent$2,150,000$581/sqft
    Source: MRED as distributed by MLS GRID #12498838 Report a problem
    1/28/2026Listed for sale$2,150,000+317.5%$581/sqft
    Source: MRED as distributed by MLS GRID #12498838 Report a problem
    10/18/2024Sold$515,000+56.8%$139/sqft
    Source: MRED as distributed by MLS GRID #12143041 Report a problem
    1/7/2020Sold$328,500-6.1%$89/sqft
    Source: Public Record Report a problem
    11/8/2019Pending sale$349,900$95/sqft
    Source: Compass #10481287 Report a problem
    9/26/2019Price change$349,900-2.8%$95/sqft
    Source: Compass #10481287 Report a problem
    8/10/2019Listed for sale$359,900$97/sqft
    Source: Compass #10481301 Report a problem

    Public tax history

    YearProperty taxesTax assessment
    2024$8,645 +7.8%$151,450 +8.1%
    2023$8,017 +21.5%$140,050 +22%
    2022$6,598 +2.6%$114,810 +2.6%
    2021$6,431 +4.1%$111,950 +2.2%
    2020$6,180 -9.7%$109,500 -10.3%
    2019$6,842 -1.1%$122,080 -0.5%
    2018$6,919 +2.5%$122,680 +4.9%
    2017$6,748 +2.5%$116,910 +6.1%
    2016$6,581 +1.5%$110,140 +7.3%
    2015$6,483 -28%$102,600 -19.7%
    2014$9,002 +1%$127,810 -1.4%
    2013$8,910 +1.4%$129,610 -6.2%
    2012$8,789 +4.6%$138,130 -7.9%
    2011$8,402 +1.9%$149,980 -6.8%
    2010$8,241 +3.8%$160,930 -6.8%
    2009$7,936 +6.1%$172,670
    2008$7,482 +4.8%$172,670 +8.8%
    2007$7,136 +5.7%$158,700 +10.4%
    2006$6,749 +3.8%$143,690 +6.9%
    2005$6,501 +22.6%$134,410 +6.3%
    2004$5,302 -8.7%$126,450 +10.1%
    2003$5,810 +36.9%$114,850 +45.8%
    2002$4,245 +7.1%$78,790 +8.8%
    2001$3,963 +3.4%$72,450 +5.2%
    2000$3,834 $68,870

    Find assessor info on the county website

    Neighborhood: 60126

    Nearby schools

    GreatSchools rating
    Schools provided by the listing agent
    • Elementary: Hawthorne Elementary School
    • Middle: Sandburg Middle School
    • High: York Community High School
    • District: 205

    Source: MRED as distributed by MLS GRID. This data may not be complete. We recommend contacting the local school district to confirm school assignments for this home.

    Get a cash offer in 3 minutes
    Find out how much your home could sell for in as little as 3 minutes with a no-obligation cash offer.
    Estimated market value
    $2,178,900
    Get a cash offer in 3 minutes
    Find out how much your home could sell for in as little as 3 minutes with a no-obligation cash offer.
    Estimated market value
    $2,178,900