Welcome to Pine Trace Acres in Lee, Florida, where this well-maintained 3-bedroom, 2-bath home sits on a beautiful one-acre lot. Recent updates include a new metal roof and granite countertops in the spacious kitchen and bathrooms, adding both style and functionality. The primary suite offers a relaxing retreat with a large walk-in closet, separate soaking tub, and walk-in shower. Step outside to the screened porch overlooking the fenced backyard—an ideal spot for entertaining friends, enjoying your morning coffee, or gathering for an afternoon barbecue. Conveniently located just minutes from I-10, this property offers the perfect balance of peaceful country living and easy access to nearby communities. Schedule your private showing today and come see all this home has to offer.
For sale
$335,000
135 NE Golden Rain Ter, Lee, FL 32059
3beds
1,654sqft
Single Family Residence
Built in 2006
1 Acres Lot
$-- Zestimate®
$203/sqft
$-- HOA
What's special
New metal roofBeautiful one-acre lotFenced backyardSeparate soaking tubSpacious kitchenWalk-in showerLarge walk-in closet
- 125 days
- 189
- 15
Zillow last checked:
Listing updated:
Listed by:
Sarah Pike 850-673-1292,
The American Dream
Source: TBR,MLS#: 401505
Facts & features
Interior
Bedrooms & bathrooms
- Bedrooms: 3
- Bathrooms: 2
- Full bathrooms: 2
Rooms
- Room types: Garage, Other, Screened Porch, Utility Room
Primary bedroom
- Dimensions: 14x13
Bedroom 2
- Dimensions: 13x12
Bedroom 3
- Dimensions: 12x11
Dining room
- Dimensions: 11x9
Family room
- Dimensions: 0x0
Kitchen
- Dimensions: 12x11
Living room
- Dimensions: 17x14
Heating
- Central
Cooling
- Central Air
Appliances
- Included: Dryer, Dishwasher, Microwave, Oven, Range, Refrigerator, Washer
Features
- Tray Ceiling(s), Handicap Access, Stall Shower, Vaulted Ceiling(s), Split Bedrooms, Walk-In Closet(s)
- Flooring: Plank, Vinyl
- Has fireplace: No
Interior area
- Total structure area: 1,654
- Total interior livable area: 1,654 sqft
Video & virtual tour
Property
Parking
- Total spaces: 2
- Parking features: Garage, Two Car Garage
- Garage spaces: 2
Features
- Stories: 1
- Patio & porch: Covered, Porch, Screened
- Exterior features: Fully Fenced
- Fencing: Fenced,Partial
- View description: None
Lot
- Size: 1 Acres
Details
- Parcel number: 031S1011790PT035
- Special conditions: Standard
Construction
Type & style
- Home type: SingleFamily
- Architectural style: One Story,Traditional
- Property subtype: Single Family Residence
Materials
- Vinyl Siding
- Foundation: Slab
Condition
- Year built: 2006
Utilities & green energy
- Sewer: Septic Tank
Community & HOA
Community
- Subdivision: Pine Trace Acres
Location
- Region: Lee
Financial & listing details
- Price per square foot: $203/sqft
- Tax assessed value: $201,674
- Annual tax amount: $1,824
- Date on market: 6/19/2026
- Cumulative days on market: 127 days
- Listing terms: Conventional,FHA,VA Loan
- Road surface type: Paved
Estimated market value
Not available
Estimated sales range
Not available
Not available
Price history
| Date | Event | Price |
|---|---|---|
| 6/20/2026 | Listed for sale | $335,000+159.7%$203/sqft |
Source:  TBR #401505 Report a problem TBR #401505 Report a problem | ||
| 4/28/2011 | Sold | $129,000+726.9%$78/sqft |
Source: Public Record Report a problem | ||
| 5/6/2005 | Sold | $15,600$9/sqft |
Source: Public Record Report a problem | ||
Public tax history
| Year | Property taxes | Tax assessment |
|---|---|---|
| 2025 | $1,824 +2.4% | $108,250 +5.9% |
| 2024 | $1,780 +13.6% | $102,234 +3% |
| 2023 | $1,567 +5.8% | $99,256 |
| 2022 | $1,482 +1.9% | $99,256 +6.1% |
| 2021 | $1,455 +1.3% | $93,558 +1.4% |
| 2020 | $1,436 +3% | $92,266 +2.3% |
| 2019 | $1,394 +6.3% | $90,192 +1.8% |
| 2018 | $1,311 | $88,592 +3.8% |
| 2017 | $1,311 | $85,367 -4.5% |
| 2016 | $1,311 -2.9% | $89,373 -7.6% |
| 2015 | $1,350 -2.3% | $96,746 +7.7% |
| 2014 | $1,382 | $89,864 +1.5% |
| 2013 | -- | $88,536 +1.7% |
| 2012 | -- | $87,056 -11.6% |
| 2011 | -- | $98,465 -7.7% |
| 2010 | -- | $106,711 -5.3% |
| 2009 | -- | $112,719 -5.9% |
| 2008 | -- | $119,763 +9.8% |
| 2007 | -- | $109,053 +755.3% |
| 2006 | -- | $12,750 +5.6% |
| 2005 | -- | $12,075 +72.5% |
| 2004 | -- | $7,000 |
| 2003 | -- | $7,000 |
| 2002 | -- | $7,000 +2.9% |
| 2001 | -- | $6,800 +277.8% |
| 2000 | -- | $1,800 |
Find assessor info on the county website
Monthly payment
Est. payment
Payment breakdown
Explore the cost of this home by adjusting the details. Changes won't be saved.Climate risks
Neighborhood: 32059
Nearby schools
Schools provided by the listing agent
- Elementary: Madison County Central School
- Middle: Madison County
- High: Madison County High School
Source: TBR. This data may not be complete. We recommend contacting the local school district to confirm school assignments for this home.
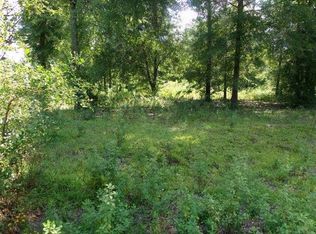

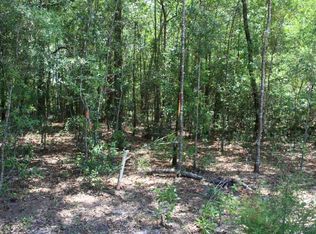
Similar homes
- $260,0003 bd2 ba1.6k sqft198 NE Gloriosa Ln, Lee, FL 32059For Sale
 MLS ID #406123, Katherine M Gonzalez, Pearson Realty Inc.. TBR
 - $425,0003 bd2 ba1.7k sqft2293 NE County Road 255, Lee, FL 32059For Sale
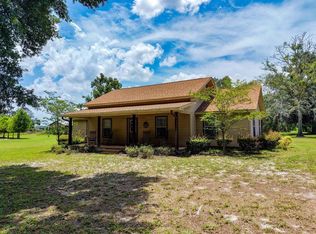 MLS ID #402855, Channah Galbraith, The American Dream. TBR
 - $185,0003 bd2 ba1.8k sqft1292 SE County Road 255, Lee, FL 32059For Sale
 MLS ID #406116, Channah Galbraith, The American Dream. TBR
 - $319,0003 bd2 ba1.9k sqft296 NE Willow Bend Ter, Lee, FL 32059For Sale
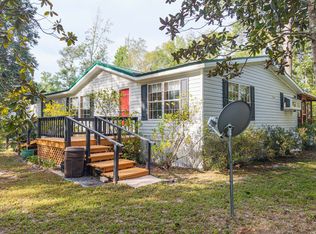 MLS ID #133510, Briana Jones, Jones Real Estate, Inc.. NFMLS
 - $285,0003 bd2 ba1.5k sqft4927 Loch Laurel Rd, Lake Park, GA 31636Active
 MLS ID #10875672, Amy Wodicka, Canopy Realty Group. GAMLS
