Experience the perfect blend of modern style and peaceful country living in this almost-complete new construction home in Canopy Park, Madison County’s newest subdivision just outside the city limits of Madison. This beautifully designed 3-bedroom, 2-bath home features an open-concept floor plan with spacious living areas, elegant quartz countertops, and a stunning custom tile shower in the master suite that adds a true touch of luxury. Thoughtfully designed for both comfort and functionality, this home offers the quality, efficiency, and low-maintenance lifestyle that comes with brand-new construction. Situated on a spacious 1-acre lot, the property provides the perfect balance of privacy and convenience, with the Madison County Club just a short golf cart ride away. Canopy Park offers peaceful surroundings with modern homes and room to breathe, all while being conveniently close to town. Beyond the beauty of the home itself, new construction means lower insurance costs, improved energy efficiency, reduced utility expenses, and minimal maintenance compared to older homes—giving you peace of mind and long-term savings from day one. Interior photos are from a previously completed home in the subdivision. Actual home is currently under construction. Finishes, features, and upgrades may vary.
New construction
$399,900
241 SW Canopy Trl, Madison, FL 32340
3beds
1,898sqft
Single Family Residence
Built in 2026
1.01 Acres Lot
$-- Zestimate®
$211/sqft
$-- HOA
What's special
Modern styleElegant quartz countertopsOpen-concept floor plan
- 157 days
- 208
- 13
Zillow last checked:
Listing updated:
Listed by:
Sarah Pike 850-673-1292,
The American Dream
Source: TBR,MLS#: 399703
Facts & features
Interior
Bedrooms & bathrooms
- Bedrooms: 3
- Bathrooms: 2
- Full bathrooms: 2
Rooms
- Room types: Foyer, Garage, Other, Pantry, Utility Room
Primary bedroom
- Dimensions: 16x13
Bedroom 2
- Dimensions: 12x10
Bedroom 3
- Dimensions: 12x10
Dining room
- Dimensions: 12x11
Family room
- Dimensions: 0x0
Kitchen
- Dimensions: 10x10
Living room
- Dimensions: 24x17
Heating
- Central
Cooling
- Central Air
Appliances
- Included: Dishwasher, Ice Maker, Oven, Range, Refrigerator
Features
- Tray Ceiling(s), Handicap Access, High Ceilings, Vaulted Ceiling(s), Entrance Foyer, Pantry, Split Bedrooms, Walk-In Closet(s)
- Flooring: Plank, Vinyl
- Has fireplace: No
Interior area
- Total structure area: 1,898
- Total interior livable area: 1,898 sqft
Property
Parking
- Total spaces: 2
- Parking features: Garage, Two Car Garage
- Garage spaces: 2
Features
- Stories: 1
- Patio & porch: Covered, Porch
- View description: None
Lot
- Size: 1.01 Acres
Details
- Parcel number: 12079201N093594003003
- Special conditions: Standard
Construction
Type & style
- Home type: SingleFamily
- Architectural style: Craftsman,One Story,Traditional
- Property subtype: Single Family Residence
Materials
- Foundation: Slab
Condition
- New Construction
- New construction: Yes
- Year built: 2026
Utilities & green energy
- Sewer: Septic Tank
Community & HOA
Community
- Subdivision: Canopy Park
Location
- Region: Madison
Financial & listing details
- Price per square foot: $211/sqft
- Date on market: 5/9/2026
- Cumulative days on market: 217 days
- Listing terms: Conventional,FHA,VA Loan
- Road surface type: Paved
Estimated market value
Not available
Estimated sales range
Not available
Not available
Price history
| Date | Event | Price |
|---|---|---|
| 5/9/2026 | Listed for sale | $399,900+2.8%$211/sqft |
Source:  TBR #399703 Report a problem TBR #399703 Report a problem | ||
| 5/7/2026 | Listing removed | $389,000$205/sqft |
Source: TBR #394620 Report a problem | ||
| 1/6/2026 | Listed for sale | $389,000$205/sqft |
Source: TBR #394620 Report a problem | ||
Public tax history
Tax history is unavailable.
Monthly payment
Est. payment
Payment breakdown
Explore the cost of this home by adjusting the details. Changes won't be saved.Climate risks
Neighborhood: 32340
Nearby schools
Schools provided by the listing agent
- Elementary: Madison County Central School
- Middle: Madison County
- High: Madison County High School
Source: TBR. This data may not be complete. We recommend contacting the local school district to confirm school assignments for this home.
Similar homes
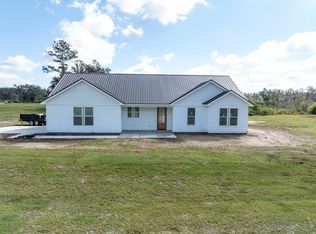
- $499,9503 bd2 ba2k sqft153 SW Canopy Trl, Madison, FL 32340New Construction
 MLS ID #405829, Sarah Pike, The American Dream. TBR
 - $415,0004 bd3 ba2.2k sqft422 NW College Loop, Madison, FL 32340For Sale
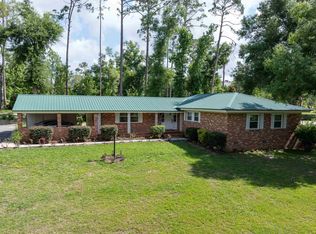 MLS ID #402920, Sarah Pike, The American Dream. TBR
 - $545,0003 bd2 ba1.9k sqft2474 N State Route 53, Madison, FL 32340For Sale
 MLS ID #405910, Stephanie D Fox, OaksFeather Realty. TBR
 - $299,0003 bd2 ba1.6k sqft319 SE Bunker St, Madison, FL 32340For Sale
 MLS ID #132498, Ben Jones, Southern Land & Homes. NFMLS
