BEAUTFUL BRICK HOME RIGHT IN THE HEART OF HISTORIC MADISON FL! SITTING ON 3 LOTS FOR A VERY SPACIOUS 0.76 ACRES, THIS HOME IS DEFINITELY A MUST SEE.ON THE EAST SIDE, THE PROPERTY ALSO INCLUDES A HUGE CARPORT AND A TWO CAR GARAGE. A FULL MOTHER IN LAW SUITE IS ALSO INCLUDED WHICH CARRIES IT'S OWN KITCHEN AND FULL BATH. THERE IS ALSO A STORAGE AREA UNDER ROOF ON THE OUTSIDE OF THE SUITE. BOASTING 4 BEDROOMS, A LARGE FAMILY AND LIVING ROOM, AN OFFICE SPACE AND 3 FULL BATHS, THIS HOME IS PERFECT FOR SOMEONE NEEDING SPACE! THE PROPERTY IS HUGE FOR BEING IN TOWN SITTING ON 3 LOTS AND IT ALLOWS FOR ALL KINDS OF OUTDOOR ACTIVITIES. THERE IS A HUGE PATIO ON THE WEST SIDE OF THE HOME ALLOWING FOR SECLUSION WHILE STILL BEING OUTDOORS ALLOWING AMPLE AREA FOR GATHERINGS! THE HOME ALSO OFFERS A VACCUUM SYSTEM IN THE WALLS FOR EASY FLOOR MAINTENENCE! TRULY PRICED WELL FOR EVERYTING YOU GET SO COME TAKE A LOOK AND EXPLORE THIS WONDERFUL PROPERTY YOURSELF.
For sale
Price cut: $10K (6/26)
$259,000
277 SE Woodlawn St, Madison, FL 32340
4beds
2,632sqft
:
Get pre-qualified$1,708/mo
Single Family Residence
Built in 1958
0.52 Acres Lot
$19,700 Zestimate®
$98/sqft
$-- HOA
What's special
Huge carportOffice spaceTwo car garage
- 223 days |
- 524 |
- 41 |
Zillow last checked:
Listing updated:
Listed by:
Daren G Renfroe 850-566-1222,
A Main Street Realty Co, LLC
Source: TBR,MLS#: 394122
Facts & features
Interior
Bedrooms & bathrooms
- Bedrooms: 4
- Bathrooms: 3
- Full bathrooms: 3
Rooms
- Room types: Bonus Room, Office, Other, Pantry, Utility Room
Primary bedroom
- Dimensions: 15X16
Bedroom 2
- Dimensions: 12X13
Bedroom 3
- Dimensions: 12X13
Bedroom 4
- Dimensions: 12X13
Bedroom 5
- Dimensions: 10X20
Dining room
- Dimensions: 10X12
Family room
- Dimensions: 18X13
Kitchen
- Dimensions: 16X14
Living room
- Dimensions: 18X13
Heating
- Central, Heat Pump
Cooling
- Attic Fan, Central Air, Ceiling Fan(s), Electric, Heat Pump
Appliances
- Included: Cooktop, Dishwasher, Microwave, Oven, Stove
Features
- Garden Tub/Roman Tub, Stall Shower, Central Vacuum, Pantry, Upper Level Primary, Walk-In Closet(s)
- Flooring: Carpet, Parquet, Plank, Vinyl
- Has fireplace: No
Interior area
- Total structure area: 2,632
- Total interior livable area: 2,632 sqft
Property
Parking
- Total spaces: 4
- Parking features: Carport, Garage, Two Car Garage, Parking Space(s), Two Spaces
- Garage spaces: 2
- Carport spaces: 2
- Covered spaces: 4
Features
- Stories: 2
- Patio & porch: Covered, Patio, Porch
- Fencing: Partial
- Has view: Yes
- View description: None
Lot
- Size: 0.52 Acres
- Dimensions: 215 x 105 x 215 x 105
Details
- Parcel number: 0000004327000000
- Special conditions: Standard
Construction
Type & style
- Home type: SingleFamily
- Architectural style: Two Story,Traditional
- Property subtype: Single Family Residence
Materials
- Brick
- Foundation: Slab
Condition
- Year built: 1958
Community & HOA
Community
- Features: Curbs, Gutter(s), Street Lights
- Subdivision: LAKESIDE TERRACE
Location
- Region: Madison
Financial & listing details
- Price per square foot: $98/sqft
- Tax assessed value: $296,361
- Annual tax amount: $2,595
- Date on market: 12/14/2025
- Cumulative days on market: 224 days
- Listing terms: Cash,Conventional,FHA,VA Loan
- Road surface type: Paved
Estimated market value
$19,700
Estimated sales range
Not available
$2,187/mo
Price history
| Date | Event | Price |
|---|---|---|
| 6/26/2026 | Price change | $259,000-3.7%$98/sqft |
Source:  TBR #394122 Report a problem TBR #394122 Report a problem | ||
| 4/15/2026 | Price change | $269,000-3.6%$102/sqft |
Source: TBR #394122 Report a problem | ||
| 3/6/2026 | Price change | $279,000-6.7%$106/sqft |
Source: TBR #394122 Report a problem | ||
| 12/14/2025 | Listed for sale | $299,000$114/sqft |
Source: TBR #394122 Report a problem | ||
Public tax history
| Year | Property taxes | Tax assessment |
|---|---|---|
| 2025 | $2,595 +2.5% | $170,973 +5.9% |
| 2024 | $2,531 +0.8% | $161,472 +3% |
| 2023 | $2,511 +2.7% | $156,769 |
| 2022 | $2,445 +1.3% | $156,769 +6.1% |
| 2021 | $2,414 +1.1% | $147,770 +1.4% |
| 2020 | $2,388 +2.8% | $145,730 +2.3% |
| 2019 | $2,324 -0.1% | $142,454 +1.9% |
| 2018 | $2,326 | $139,798 -0.2% |
| 2017 | $2,326 | $140,068 0% |
| 2016 | $2,326 -0.2% | $140,124 0% |
| 2015 | $2,329 -0.9% | $140,186 +2.6% |
| 2014 | $2,350 | $136,575 +1.5% |
| 2013 | -- | $134,557 +1.7% |
| 2012 | -- | $132,308 +3% |
| 2011 | -- | $128,454 +1.5% |
| 2010 | -- | $126,556 +2.7% |
| 2009 | -- | $123,229 +1.5% |
| 2008 | -- | $121,398 +3% |
| 2007 | -- | $117,862 +2.5% |
| 2006 | -- | $114,987 +3% |
| 2005 | -- | $111,638 +3% |
| 2004 | -- | $108,386 +1.9% |
| 2003 | -- | $106,365 -4.2% |
| 2002 | -- | $111,035 +15.5% |
| 2001 | -- | $96,129 +0.6% |
| 2000 | -- | $95,509 |
Find assessor info on the county website
Monthly payment
Est. payment
Payment breakdown
Explore the cost of this home by adjusting the details. Changes won't be saved.Climate risks
Neighborhood: 32340
Nearby schools
GreatSchools rating
- NAMadison Virtual FranchiseGrades: K-12Distance: 0.6 mi
- NAMadison Virtual Instruction ProgramGrades: K-12Distance: 0.6 mi
- 2/10Madison County Central SchoolGrades: PK-8Distance: 2.7 mi
Schools provided by the listing agent
- Elementary: Madison County Central School
- Middle: Madison County
- High: Madison County High School
Source: TBR. This data may not be complete. We recommend contacting the local school district to confirm school assignments for this home.
- $173,1003 bd2 ba1.7k sqft352 SE Bunker St, Madison, FL 32340Off Market
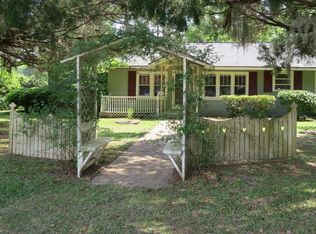
- $73,0723 bd1 ba1k sqft274 SE Woodlawn St, Madison, FL 32340Off Market
- $132,2002 bd2 ba1.5k sqft448 SE Park Loop, Madison, FL 32340Off Market
- $99,5003 bd2 ba984 sqft256 SE Woodlawn St, Madison, FL 32340Off Market
- $71,4343 bd1 ba1k sqft466 SE Park Loop, Madison, FL 32340Off Market
- $107,3003 bd1 ba1k sqft420 SE Park Loop, Madison, FL 32340Off Market
- $72,064-- bd1 ba1.1k sqft336 SE Bunker St, Madison, FL 32340Off Market
- $102,200-- bd2 ba1.1k sqft242 SE Woodlawn St, Madison, FL 32340Off Market
A local agent can set up tours, give advice and negotiate with sellers.
Similar homes
- $232,0004 bd3 ba2.4k sqft493 NE Shelby Ext, Madison, FL 32340For Sale
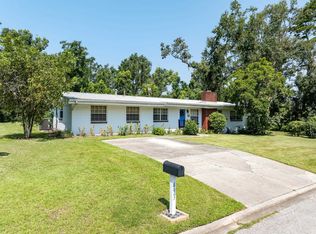 MLS ID #397306, Sarah Pike, The American Dream. TBR
 - $235,0004 bd4 ba2.6k sqft485 SW Jordan St, Madison, FL 32340For Sale
 MLS ID #402053, Lynette C Sirmon, All Realty Services. TBR
 - $245,0004 bd3 ba1.8k sqft495 NE Fraleigh Dr, Madison, FL 32340For Sale
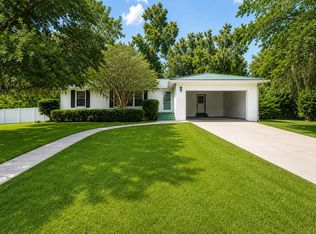 MLS ID #401009, Jessica H Groover, Southern Land & Homes. TBR
 - $299,0003 bd2 ba1.6k sqft319 SE Bunker St, Madison, FL 32340For Sale
 MLS ID #11873296, Benjamin Jones, MOSSY OAK PROPERTIES. My State MLS
 - $250,0003 bd1 ba1.3k sqft998 E Us Highway 90, Madison, FL 32340For SaleMLS ID #41392, Ben Jones. REALSTACK
- $259,9002 bd2 ba1.5k sqft6175 NE Colin Kelly Hwy, Madison, FL 32340For SaleMLS ID #392409, Crystal K Bochnia, Madison Realty Group, LLC. TBR
- $319,0003 bd2 ba2.5k sqft272 NE Dusty Miller Ave, Madison, FL 32340For SaleMLS ID #401322, Lynette C Sirmon, All Realty Services. TBR
- $379,0005 bd4 ba3.2k sqft334 W Base St, Madison, FL 32340For SaleMLS ID #396446, Moe Mossa, Savvy Avenue, LLC. TBR
- $242,5003 bd2 ba1.6k sqft1147 SE Hammerly St, Madison, FL 32340For SaleMLS ID #132422, Ronald Carver, SAUCER REALTY & CAPITAL. NFMLS
- $--3 bd3 ba1.8k sqft204 SW Church Ave, Greenville, FL 32331AuctionAuction.com 2
- $340,0003 bd2 ba1.7k sqft9072 S County Road 53, Madison, FL 32340For SaleMLS ID #401814, Clara A Cope, Amy Cope Southern Properties,. TBR
- $325,0003 bd2 ba2k sqft3854 NE County Road 255, Lee, FL 32059For SaleMLS ID #401335, Sarah Pike, The American Dream. TBR
- $179,0003 bd3 ba1.4k sqft1003 NW County Road 150, Madison, FL 32340For Sale By Owner
- $234,9993 bd3 ba1.5k sqft5031 Willow Mill Way, Valdosta, GA 31601For SaleMLS ID #929099, Charles Jones. TABRMLS
- $165,0002 bd1 ba2.3k sqft589 S Duval Ave #1, Madison, FL 32340For SaleMLS ID #401090, William G Gamalero, Southern Land & Homes. TBR
- $345,6784 bd2 ba2.8k sqft1534 SW Main St, Greenville, FL 32331For SaleMLS ID #402808, Daryn Q Wiles, The American Dream. TBR
- $350,0003 bd2 ba2k sqft1914 SW Jim Clark Rd, Madison, FL 32340For SaleMLS ID #396845, Benjamin T Jones, Southern Land & Homes. TBR
- $300,0003 bd2 ba2k sqft6801 NW Lovett Rd, Greenville, FL 32331For SaleMLS ID #402654, Erika N Roberts, Keller Williams Town & Country. TBR
- $250,0003 bd2 ba1.5k sqft933 NE Fir St, Pinetta, FL 32350For Sale
 MLS ID #S5153619, Trina Uzcategui, TRINA UZCATEGUI PA. Stellar MLS
 - $299,0003 bd2 ba1.6k sqft231 NE Green Tree Ter, Lee, FL 32059For SaleMLS ID #401913, Channah Galbraith, The American Dream. TBR
