Looking for peaceful country living with room to spread out? This spacious 3-bedroom, 2-bath home sits on 2.75 beautiful acres, offering over 2,000 square feet of comfortable living space. The thoughtful split-bedroom floor plan features a large living room, formal dining room, eat-in kitchen, dedicated office/flex space, and generous walk-in closets in every bedroom. The private primary suite includes a double vanity, garden tub, separate shower, and water closet. Outside, enjoy the open yard with plenty of space for gardening, recreation, or simply relaxing in the quiet surroundings. If you've been searching for acreage and a home with endless potential, this property is ready for you to make it your own.
For sale
Price cut: $25K (7/30)
$275,000
6801 NW Lovett Rd, Greenville, FL 32331
3beds
2,094sqft
Single Family Residence
Built in 2002
2.75 Acres Lot
$-- Zestimate®
$131/sqft
$-- HOA
What's special
Thoughtful split-bedroom floor planGarden tubFormal dining roomSeparate showerPrivate primary suiteDouble vanityEat-in kitchen
- 75 days
- 1,104
- 98
Zillow last checked:
Listing updated:
Listed by:
Erika N Roberts 850-766-4943,
Keller Williams Town & Country
Source: TBR,MLS#: 402654
Facts & features
Interior
Bedrooms & bathrooms
- Bedrooms: 3
- Bathrooms: 2
- Full bathrooms: 2
Rooms
- Room types: Office, Other, Utility Room
Primary bedroom
- Dimensions: 18x11
Bedroom 2
- Dimensions: 13x11
Bedroom 3
- Dimensions: 13x11
Dining room
- Dimensions: 13x11
Family room
- Dimensions: -
Kitchen
- Dimensions: 12x11
Living room
- Dimensions: 20x18
Other
- Dimensions: 13x10
Heating
- Central, Electric
Cooling
- Central Air, Ceiling Fan(s), Electric, Wall/Window Unit(s)
Appliances
- Included: Dishwasher, Oven, Range, Refrigerator
Features
- Garden Tub/Roman Tub, Stall Shower, Split Bedrooms, Walk-In Closet(s)
- Flooring: Carpet, Laminate, Parquet
- Has fireplace: No
Interior area
- Total structure area: 2,094
- Total interior livable area: 2,094 sqft
Property
Parking
- Total spaces: 3
- Parking features: Carport, Garage, Two Car Garage, One Space
- Garage spaces: 2
- Carport spaces: 1
- Covered spaces: 3
Features
- Stories: 1
- View description: None
Lot
- Size: 2.75 Acres
Details
- Parcel number: 12079192N083019000000
- Special conditions: Standard
Construction
Type & style
- Home type: SingleFamily
- Architectural style: One Story,Traditional
- Property subtype: Single Family Residence
Materials
- Vinyl Siding
Condition
- Year built: 2002
Utilities & green energy
- Sewer: Septic Tank
Community & HOA
Community
- Subdivision: -
Location
- Region: Greenville
Financial & listing details
- Price per square foot: $131/sqft
- Tax assessed value: $230,512
- Annual tax amount: $1,619
- Date on market: 7/19/2026
- Cumulative days on market: 76 days
- Listing terms: Cash,Conventional,FHA,USDA Loan,VA Loan
Estimated market value
Not available
Estimated sales range
Not available
Not available
Price history
| Date | Event | Price |
|---|---|---|
| 7/30/2026 | Price change | $275,000-8.3%$131/sqft |
Source:  TBR #402654 Report a problem TBR #402654 Report a problem | ||
| 7/20/2026 | Listed for sale | $300,000$143/sqft |
Source: TBR #402654 Report a problem | ||
| 9/30/2024 | Listing removed | $300,000$143/sqft |
Source: TBR #376648 Report a problem | ||
| 9/2/2024 | Listed for sale | $300,000$143/sqft |
Source: TBR #376648 Report a problem | ||
Public tax history
| Year | Property taxes | Tax assessment |
|---|---|---|
| 2025 | $1,619 -2.4% | $137,130 +5.9% |
| 2024 | $1,660 +8.8% | $129,509 +3% |
| 2023 | $1,525 -1.6% | $125,737 |
| 2022 | $1,550 +0.3% | $125,737 +6.1% |
| 2021 | $1,546 +0.7% | $118,519 +1.4% |
| 2020 | $1,535 +2.3% | $116,883 +2.3% |
| 2019 | $1,501 | $114,255 -2.1% |
| 2018 | -- | $116,713 +0.9% |
| 2017 | -- | $115,691 -0.3% |
| 2016 | -- | $115,990 -1.9% |
| 2015 | -- | $118,180 +0.4% |
| 2014 | -- | $117,655 +0.7% |
| 2013 | -- | $116,849 -1.7% |
| 2012 | -- | $118,814 +3% |
| 2011 | -- | $115,353 +1.5% |
| 2010 | -- | $113,648 +2.7% |
| 2009 | -- | $110,660 +0.1% |
| 2008 | -- | $110,549 +8.2% |
| 2007 | -- | $102,139 +2.5% |
| 2006 | -- | $99,648 +3% |
| 2005 | -- | $96,746 +3% |
| 2004 | -- | $93,928 +3.5% |
| 2003 | -- | $90,766 +1083.1% |
| 2002 | -- | $7,672 -82.9% |
| 2001 | -- | $44,785 +1.8% |
| 2000 | -- | $43,975 |
Find assessor info on the county website
Monthly payment
Est. payment
Payment breakdown
Explore the cost of this home by adjusting the details. Changes won't be saved.Climate risks
Neighborhood: 32331
Nearby schools
Schools provided by the listing agent
- Elementary: Greenville Elementary School-Madison County
- Middle: Madison County
- High: Madison County High School
Source: TBR. This data may not be complete. We recommend contacting the local school district to confirm school assignments for this home.

Similar homes
- $265,0003 bd2 ba1.8k sqft1120 Deerwood Blvd, Greenville, FL 32331For Sale
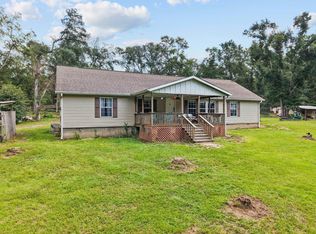 MLS ID #404951, Jenna Granberg, Southern Land & Homes. TBR
 - $280,0003 bd2 ba1.4k sqft561 E Duckpond Dr, Greenville, FL 32331For Sale
 MLS ID #133482, Amy Larae Carroll, UNITED COUNTRY DICKS REALTY. NFMLS
 - $269,0004 bd2 ba2.8k sqft1534 SW Main St, Greenville, FL 32331For Sale
 MLS ID #402808, Daryn Q Wiles, The American Dream. TBR
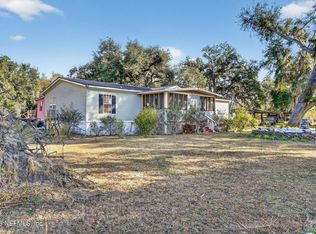
 - $315,0005 bd3 ba2.8k sqft7638 SUNDOWN CREEK Road, Greenville, FL 32331For Sale
 MLS ID #2128308, CANDACE GARBER. realMLS
