Enjoy peaceful country living just a few miles north of Madison! Situated on 2 acres along a quiet country road, this beautifully renovated 3 bedroom home blends modern updates with charming character. Inside, you’ll find new flooring throughout, fresh interior and exterior paint, butcher block countertops, stainless steel appliances, a kitchen island, a shiplap accent wall in the kitchen, and an exposed beam and gas fireplace in the living room. The spa-inspired bathroom features double sinks, creating a stylish and functional space to unwind. A welcoming front porch offers the perfect spot to enjoy the peaceful surroundings, while three energy-efficient mini-split systems provide year-round comfort. The metal roof was installed in 2018. Outside, mature live oak and pecan trees create a beautiful setting, with plenty of yard space to enjoy. The property also features an attached carport and two additional buildings with electricity, offering flexibility for storage, hobbies, a workshop, or other uses. A new portable generator will convey with the property (not connected to the home), along with surveillance equipment. With extensive updates, charming details, versatile outbuildings, and a peaceful country setting, this property offers a wonderful opportunity to enjoy comfort, character, and privacy with room to spread out, all just a short drive from Madison.
For sale
$275,000
1181 NW Coachwhip Ave, Madison, FL 32340
3beds
1,372sqft
Single Family Residence
Built in 1987
2 Acres Lot
$-- Zestimate®
$200/sqft
$-- HOA
What's special
Attached carportKitchen islandVersatile outbuildingsWelcoming front porchEnergy-efficient mini-split systemsNew flooring throughoutButcher block countertops
- 5 days
- 193
- 13
Likely to sell faster than
Zillow last checked:
Listing updated:
Listed by:
Stephanie D Fox 850-443-6506,
OaksFeather Realty
Source: TBR,MLS#: 405909
Facts & features
Interior
Bedrooms & bathrooms
- Bedrooms: 3
- Bathrooms: 1
- Full bathrooms: 1
Rooms
- Room types: Utility Room
Primary bedroom
- Dimensions: 15x12
Bedroom 2
- Dimensions: 12x11
Bedroom 3
- Dimensions: 12x11
Dining room
- Dimensions: 10x14
Family room
- Dimensions: 0
Kitchen
- Dimensions: 16x13
Living room
- Dimensions: 21x12
Heating
- Ductless, Fireplace(s)
Cooling
- Ductless
Appliances
- Included: Cooktop, Dryer, Dishwasher, Disposal, Ice Maker, Microwave, Oven, Range, Refrigerator, Washer
Features
- Central Vacuum
- Flooring: Plank, Vinyl
- Has fireplace: Yes
- Fireplace features: Gas
Interior area
- Total structure area: 1,372
- Total interior livable area: 1,372 sqft
Video & virtual tour
Property
Parking
- Total spaces: 2
- Parking features: Carport, Two Spaces
- Carport spaces: 2
Features
- Stories: 1
- Patio & porch: Covered, Porch
- Exterior features: IrrigationSprinklers
- View description: None
Lot
- Size: 2 Acres
Details
- Parcel number: 12079051N093450003000
- Special conditions: Standard
- Other equipment: Generator, Intercom
Construction
Type & style
- Home type: SingleFamily
- Architectural style: Ranch,One Story
- Property subtype: Single Family Residence
Materials
- Block, Concrete
- Foundation: Crawlspace
Condition
- Year built: 1987
Utilities & green energy
- Sewer: Septic Tank
Community & HOA
Community
- Security: Surveillance System
- Subdivision: None
Location
- Region: Madison
Financial & listing details
- Price per square foot: $200/sqft
- Tax assessed value: $136,280
- Annual tax amount: $2,393
- Date on market: 10/13/2026
- Listing terms: Conventional,FHA,VA Loan
- Road surface type: Unimproved
Estimated market value
Not available
Estimated sales range
Not available
Not available
Price history
| Date | Event | Price |
|---|---|---|
| 10/13/2026 | Listed for sale | $275,000+52.8%$200/sqft |
Source:  TBR #405909 Report a problem | ||
| 5/20/2022 | Listing removed | -- |
Source: TBR #344521 Report a problem | ||
| 4/14/2022 | Contingent | $180,000$131/sqft |
Source: TBR #344521 Report a problem | ||
| 4/12/2022 | Price change | $180,000-6.5%$131/sqft |
Source: TBR #344521 Report a problem | ||
| 4/8/2022 | Listed for sale | $192,500+46.9%$140/sqft |
Source: TBR #344521 Report a problem | ||
| 5/27/2021 | Sold | $131,000-3.6%$95/sqft |
Source: TBR #329904 Report a problem | ||
| 4/16/2021 | Contingent | $135,900$99/sqft |
Source: TBR #329904 Report a problem | ||
| 3/22/2021 | Listed for sale | $135,900+64.9%$99/sqft |
Source: TBR #329904 Report a problem | ||
| 9/5/2008 | Sold | $82,400$60/sqft |
Source: Public Record Report a problem | ||
Public tax history
| Year | Property taxes | Tax assessment |
|---|---|---|
| 2025 | $2,393 -5.6% | $136,280 -5.4% |
| 2024 | $2,534 +2.5% | $144,003 +1.6% |
| 2023 | $2,473 +19.5% | $141,782 +24.9% |
| 2022 | $2,070 +166.2% | $113,515 +81% |
| 2021 | $777 -0.3% | $62,728 +1.2% |
| 2020 | $780 +0.6% | $61,988 +2.3% |
| 2019 | $775 -0.3% | $60,594 +1.9% |
| 2018 | $777 | $59,464 +2.1% |
| 2017 | $777 | $58,241 -0.1% |
| 2016 | $777 +7.9% | $58,316 -1.1% |
| 2015 | $720 -2.4% | $58,992 -1% |
| 2014 | $738 | $59,617 -0.1% |
| 2013 | -- | $59,693 -4.1% |
| 2012 | -- | $62,277 -6.2% |
| 2011 | -- | $66,381 -7.1% |
| 2010 | -- | $71,420 -14.7% |
| 2009 | -- | $83,704 -7.1% |
| 2008 | -- | $90,054 +90.6% |
| 2007 | -- | $47,242 +2.5% |
| 2006 | -- | $46,090 +3% |
| 2005 | -- | $44,748 +3% |
| 2004 | -- | $43,445 +1.9% |
| 2003 | -- | $42,635 +2.4% |
| 2002 | -- | $41,636 +1.6% |
| 2001 | -- | $40,980 +2.3% |
| 2000 | -- | $40,066 |
Find assessor info on the county website
Monthly payment
Est. payment
Payment breakdown
Explore the cost of this home by adjusting the details. Changes won't be saved.Climate risks
Neighborhood: 32340
Nearby schools
Schools provided by the listing agent
- Elementary: Madison County Central School
- Middle: Madison County
- High: Madison County High School
Source: TBR. This data may not be complete. We recommend contacting the local school district to confirm school assignments for this home.
Similar homes
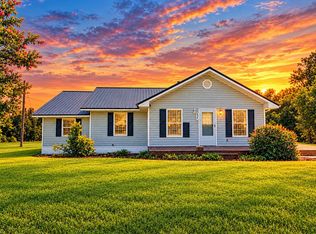
- $199,0003 bd1 ba1.3k sqft1162 NW Coachwhip Ave, Madison, FL 32340For Sale
 MLS ID #401186, Jennifer Brewster, Silo Hill Properties. TBR
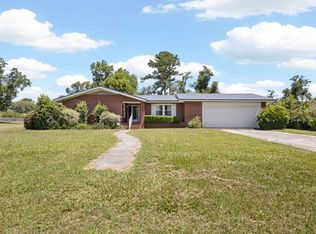
- $265,0003 bd1 ba1.4k sqft839 NE Post Rd, Madison, FL 32340For Sale
 MLS ID #403436, Illeana G Meares, LPT Realty. TBR
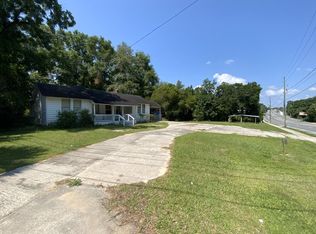
- $299,0003 bd2 ba1.6k sqft319 SE Bunker St, Madison, FL 32340For Sale
 MLS ID #132498, Ben Jones, Southern Land & Homes. NFMLS
- $250,0003 bd1 ba1.3k sqft998 E Us Highway 90, Madison, FL 32340For Sale
 MLS ID #41392, Ben Jones. REALSTACK
- $174,9003 bd2 ba1.1k sqft1142 SW JIM CLARK ROAD, MADISON, FL 32340For Sale
 MLS ID #R4911579, Brett Cooley, TARPON REALTY, LLC. Stellar MLS
