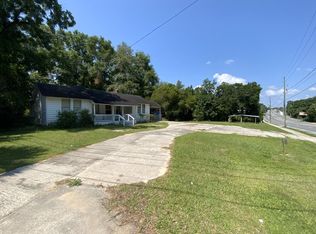
DOWNTOWN MADISON | WALK TO LAKE FRANCES | BRICK HOME | METAL ROOF | FENCED BACKYARD Enjoy the convenience of a downtownn Madison location within walking distance of Lake Frances! This 3-bedroom, 1-bath brick home offers a spacious yard, numerous major updates, and plenty of outdoor space for storage, pets, hobbies, and entertaining. The property faces vacant land that also adjoins city-owned land, giving the homesite a more open feel while keeping you close to downtown Madison and everyday conveniences. Inside, the home features an eat-in kitchen with solid wood cabinetry, newer appliances, and a gas range, along with a completely remodeled bathroom. New flooring has been installed in the bedrooms, with additional flooring already on-site to complete the remaining unfinished bedroom. Other improvements include new exterior doors, new interior blinds, and exterior paint completed approximately one year ago. Several of the home's major components have already been updated, including: Metal roof – 2018 HVAC system – 2018 Electrical panel – 2018 Gas water heater Newer appliances Completely remodeled bathroom Outside, you'll find even more usable space with a covered carport, concrete driveway, fenced backyard, one-year-old metal storage building, dog pen, outdoor fire pit, and dedicated shop/cookout area. PROPERTY HIGHLIGHTS 3 Bedrooms | 1 Bathroom Brick Construction In-Town Madison Location Walking Distance to Lake Frances Metal Roof – 2018 HVAC – 2018 Updated Electrical Panel – 2018 Completely Remodeled Bathroom Eat-In Kitchen Solid Wood Kitchen Cabinets Newer Appliances Gas Range + Gas Water Heater Washer & Dryer Included New Bedroom Flooring Additional Flooring On-Site New Exterior Doors New Interior Blinds Exterior Painted Approximately One Year Ago Covered Carport Concrete Driveway Fenced Backyard One-Year-Old Metal Storage Building Shop/Cookout Area Outdoor Fire Pit Dog Pen Open Front Lawn Faces Vacant Land With its brick exterior, metal roof, updated HVAC and electrical, remodeled bathroom, fenced backyard, storage building, carport, and walkable Lake Frances location, this property offers a great combination of established construction and completed improvements with just enough opportunity remaining for the next owner to add their own finishing touches.
For sale
$170,000
351 SE Park Loop, Madison, FL 32340
3beds
1,020sqft
Single Family Residence
Built in 1962
8,276 Square Feet Lot
$-- Zestimate®
$167/sqft
$-- HOA
What's special
Completely remodeled bathroomMetal roofNewer appliancesGas rangeSpacious yardNew interior blindsFenced backyard
- 3 days
- 154
- 9
Zillow last checked:
Listing updated:
Listed by:
Jessica H Groover 850-464-1303,
Southern Land & Homes
Source: TBR,MLS#: 405617
Facts & features
Interior
Bedrooms & bathrooms
- Bedrooms: 3
- Bathrooms: 1
- Full bathrooms: 1
Rooms
- Room types: Utility Room
Primary bedroom
- Dimensions: 1x1
Bedroom 2
- Dimensions: 1x1
Bedroom 3
- Dimensions: 1x1
Dining room
- Dimensions: 1x1
Family room
- Dimensions: 1x1
Kitchen
- Dimensions: 1x1
Living room
- Dimensions: 1x1
Heating
- Central, Electric
Cooling
- Central Air, Electric, Heat Pump
Appliances
- Included: Dryer, Dishwasher, Ice Maker, Microwave, Oven, Range, Refrigerator, Washer
Features
- Flooring: Carpet, Laminate, Vinyl
- Has fireplace: No
Interior area
- Total structure area: 1,020
- Total interior livable area: 1,020 sqft
Property
Parking
- Total spaces: 1
- Parking features: Carport, One Space
- Carport spaces: 1
Features
- Stories: 1
- Exterior features: Fully Fenced
- Fencing: Fenced
- View description: None
Lot
- Size: 8,276 Square Feet
- Dimensions: 79 x 105 x 79 x 105
Details
- Parcel number: 0000004317012000
- Special conditions: Standard
Construction
Type & style
- Home type: SingleFamily
- Architectural style: Ranch,One Story
- Property subtype: Single Family Residence
Materials
- Brick
- Foundation: Slab
Condition
- Year built: 1962
Utilities & green energy
- Sewer: Public Sewer
Community & HOA
Community
- Features: Street Lights
- Subdivision: Lakeside Terrace
HOA
- Services included: None
Location
- Region: Madison
Financial & listing details
- Price per square foot: $167/sqft
- Tax assessed value: $34,571
- Date on market: 10/3/2026
- Listing terms: Conventional,FHA,VA Loan
Estimated market value
Not available
Estimated sales range
Not available
Not available
Price history
| Date | Event | Price |
|---|---|---|
| 10/3/2026 | Listed for sale | $170,000-5.6%$167/sqft |
Source:  TBR #405617 Report a problem TBR #405617 Report a problem | ||
| 9/25/2026 | Listing removed | -- |
Source: Owner Report a problem | ||
| 8/19/2026 | Listed for sale | $180,000$176/sqft |
Source: Owner Report a problem | ||
Public tax history
| Year | Property taxes | Tax assessment |
|---|---|---|
| 2018 | -- | $34,571 -4% |
| 2014 | -- | $36,012 +1.5% |
| 2013 | -- | $35,480 +1.7% |
| 2012 | -- | $34,887 +3% |
| 2011 | -- | $33,871 +1.5% |
| 2010 | -- | $33,370 +2.7% |
| 2009 | -- | $32,493 +0.1% |
| 2008 | -- | $32,461 +3% |
| 2007 | -- | $31,516 +2.5% |
| 2006 | -- | $30,747 +3% |
| 2005 | -- | $29,851 -1.8% |
| 2004 | -- | $30,395 +1.9% |
| 2003 | -- | $29,835 +2.2% |
| 2002 | -- | $29,188 +1.4% |
| 2001 | -- | $28,778 -3.4% |
| 2000 | -- | $29,803 |
Find assessor info on the county website
Monthly payment
Est. payment
Payment breakdown
Explore the cost of this home by adjusting the details. Changes won't be saved.Climate risks
Neighborhood: 32340
Nearby schools
Schools provided by the listing agent
- Elementary: Madison County Central School
- Middle: Madison County
- High: Madison County High School
Source: TBR. This data may not be complete. We recommend contacting the local school district to confirm school assignments for this home.
Similar homes
- $149,0003 bd2 ba1.1k sqft632 NE Yellow Pine Ave, Madison, FL 32340For Sale By Owner

- $199,0003 bd1 ba1.3k sqft1162 NW Coachwhip Ave, Madison, FL 32340For Sale
 MLS ID #401186, Jennifer Brewster, Silo Hill Properties. TBR
 - $174,9003 bd2 ba1.1k sqft1142 SW JIM CLARK ROAD, MADISON, FL 32340For Sale

 MLS ID #R4911579, Brett Cooley, TARPON REALTY, LLC. Stellar MLS
 - $250,0003 bd1 ba1.3k sqft998 E Us Highway 90, Madison, FL 32340For Sale
 MLS ID #41392, Ben Jones. REALSTACK
 - $239,9003 bd2 ba1.2k sqft11533 E US 90, MADISON, FL 32340For SaleMLS ID #GC539333, Dylan Johnson, BOSSHARDT REALTY SERVICES LLC. Stellar MLS
