If you love a home with warmth, character, and a welcoming feeling, this charming, updated 3-bedroom, 1-bath home is it! Inside, you’ll find a cozy farmhouse aesthetic with beautiful butcher block countertops, a classic apron-front farmhouse sink, white cabinetry, and warm wood-look flooring that flows through the main areas. The inviting interior blends country charm with practical updates, creating a comfortable place to call home. The home features a metal roof installed in 2023, central heating and cooling, and a water heater replaced in 2024. The stainless steel kitchen appliances have also been updated, including a new stove in 2026, refrigerator in 2025, and dishwasher in 2024. The washer and dryer are included for added convenience. Outside, enjoy a full acre along a paved road, with a spacious yard, mature shade tree, and room to spread out. A partially fenced yard, chicken coop, and storage shed add to the country appeal, offering space for gardening, pets, backyard chickens, or simply enjoying the outdoors. With its cozy farmhouse feel, thoughtful updates, and room to enjoy a little country living, this inviting property offers a wonderful opportunity to find a place that feels like home. Come see its charm for yourself!
For sale
$235,000
872 SE Bisbee Loop, Madison, FL 32340
3beds
1,272sqft
Single Family Residence
Built in 1948
1 Acres Lot
$-- Zestimate®
$185/sqft
$-- HOA
What's special
Partially fenced yardChicken coopCozy farmhouse feelCozy farmhouse aestheticClassic apron-front farmhouse sinkStorage shedThoughtful updates
- 7 days
- 341
- 26
Likely to sell faster than
Zillow last checked:
Listing updated:
Listed by:
Stephanie D Fox 850-443-6506,
OaksFeather Realty
Source: TBR,MLS#: 405815
Facts & features
Interior
Bedrooms & bathrooms
- Bedrooms: 3
- Bathrooms: 1
- Full bathrooms: 1
Rooms
- Room types: Utility Room
Primary bedroom
- Dimensions: 16x12
Bedroom 2
- Dimensions: 11x9
Bedroom 3
- Dimensions: 11x9
Dining room
- Dimensions: 12x8
Family room
- Dimensions: 0
Kitchen
- Dimensions: 15x12
Living room
- Dimensions: 15x12
Other
- Dimensions: 11x11
Heating
- Central, Electric
Cooling
- Central Air, Electric
Appliances
- Included: Dryer, Dishwasher, Ice Maker, Oven, Range, Refrigerator, Washer
Features
- Flooring: Carpet, Plank, Vinyl
- Has fireplace: No
Interior area
- Total structure area: 1,272
- Total interior livable area: 1,272 sqft
Property
Parking
- Parking features: Driveway
- Has uncovered spaces: Yes
Features
- Stories: 1
- Patio & porch: Covered, Porch
- Fencing: Partial
- View description: None
Lot
- Size: 1 Acres
Details
- Parcel number: 12079151S10125500A001
- Special conditions: Standard
Construction
Type & style
- Home type: SingleFamily
- Architectural style: One Story,Traditional
- Property subtype: Single Family Residence
Materials
- Vinyl Siding
- Foundation: Crawlspace
Condition
- Year built: 1948
Utilities & green energy
- Sewer: Septic Tank
Community & HOA
Community
- Subdivision: None
Location
- Region: Madison
Financial & listing details
- Price per square foot: $185/sqft
- Tax assessed value: $99,448
- Annual tax amount: $1,279
- Date on market: 10/9/2026
- Cumulative days on market: 8 days
- Listing terms: Conventional,FHA,VA Loan
- Road surface type: Paved
Estimated market value
Not available
Estimated sales range
Not available
Not available
Price history
| Date | Event | Price |
|---|---|---|
| 10/9/2026 | Listed for sale | $235,000+62.1%$185/sqft |
Source:  TBR #405815 Report a problem TBR #405815 Report a problem | ||
| 9/8/2023 | Sold | $145,000-4.6%$114/sqft |
Source: TBR #360952 Report a problem | ||
| 7/11/2023 | Contingent | $152,000$119/sqft |
Source: TBR #360952 Report a problem | ||
| 7/10/2023 | Listed for sale | $152,000$119/sqft |
Source: TBR #360952 Report a problem | ||
Public tax history
| Year | Property taxes | Tax assessment |
|---|---|---|
| 2025 | $1,279 -4.2% | $99,448 -2.7% |
| 2024 | $1,335 +121.1% | $102,161 +131.1% |
| 2023 | $604 +4.6% | $44,206 |
| 2022 | $577 +1.6% | $44,206 +6.1% |
| 2021 | $568 +1.2% | $41,668 +1.4% |
| 2020 | $562 +2.5% | $41,093 +2.3% |
| 2019 | $548 +0% | $40,169 |
| 2018 | $548 | $40,169 +1.2% |
| 2017 | $548 | $39,703 |
| 2016 | $548 +15.6% | $39,703 -2.1% |
| 2015 | $474 -4.2% | $40,549 +0.7% |
| 2014 | $495 | $40,249 |
| 2013 | -- | $40,249 +0.2% |
| 2012 | -- | $40,150 +3% |
| 2011 | -- | $38,981 +1.5% |
| 2010 | -- | $38,405 +2.7% |
| 2009 | -- | $37,395 +0.1% |
| 2008 | -- | $37,358 +3% |
| 2007 | -- | $36,270 +65.9% |
| 2006 | -- | $21,856 +3% |
| 2005 | -- | $21,219 +0.4% |
| 2004 | -- | $21,144 +1.9% |
| 2003 | -- | $20,750 +2.4% |
| 2002 | -- | $20,264 +1.6% |
| 2001 | -- | $19,945 +1.5% |
| 2000 | -- | $19,644 |
Find assessor info on the county website
Monthly payment
Est. payment
Payment breakdown
Explore the cost of this home by adjusting the details. Changes won't be saved.Climate risks
Neighborhood: 32340
Nearby schools
Schools provided by the listing agent
- Elementary: Madison County Central School
- Middle: Madison County
- High: Madison County High School
Source: TBR. This data may not be complete. We recommend contacting the local school district to confirm school assignments for this home.
Similar homes
- $240,0003 bd2 ba1.6k sqft1147 SE Hammerly St, Madison, FL 32340For Sale
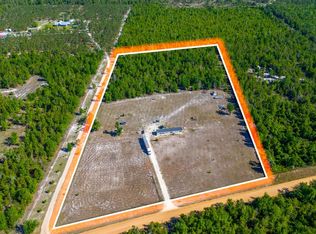 MLS ID #132422, Ronald Carver, SAUCER REALTY & CAPITAL. NFMLS
 - $275,0003 bd1 ba1.3k sqft1181 NW Coachwhip Ave, Madison, FL 32340For Sale
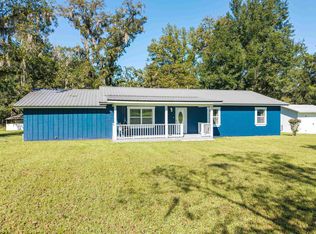 MLS ID #405909, Stephanie D Fox, OaksFeather Realty. TBR
 - $270,0003 bd2 ba1.6k sqft198 NE Gloriosa Ln, Lee, FL 32059For Sale
 MLS ID #403758, Katherine M Gonzalez, Pearson Realty Inc.. TBR
 - $250,0003 bd1 ba1.3k sqft998 E Us Highway 90, Madison, FL 32340For Sale
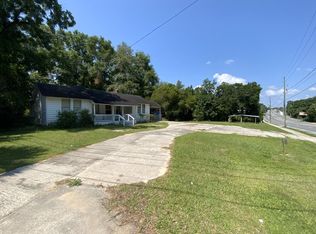 MLS ID #41392, Ben Jones. REALSTACK
 - $174,9003 bd2 ba1.1k sqft1142 SW JIM CLARK ROAD, MADISON, FL 32340For Sale
 MLS ID #R4911579, Brett Cooley, TARPON REALTY, LLC. Stellar MLS
