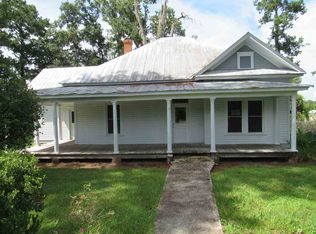
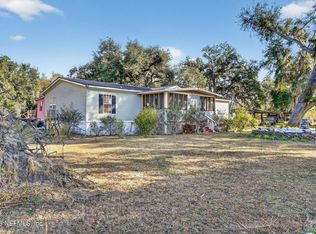
Curb appeal meets country charm. Step into a piece of North Florida history with this 1915 home in Greenville, FL. Situated on a spacious 0.75 acre corner lot, this 4 bedroom, 2 bath home offers over 3000 square feet of living space and original hardwood floors throughout. Home has been in a full renovation status since 2022. Major improvements include replaced electrical and plumbing systems, 2018 complete roof replacement, spacious living and dining rooms, a striking octagon addition with multiple French doors offering a spectacular sanctuary. Exterior standouts includes, 1,460 square feet of covered wraparound porches and a 560-square-foot composite back deck. Additional features include a 22x32 oversized garage, cleared and leveled grounds, citrus trees, reinforced 2x6 construction, hurricane straps and added structural supports. An excellent opportunity for an investor or fixer-upper enthusiast, this unique property also offers potential as a bed-and-breakfast, intimate event venue, room-rental property or multigenerational residence, subject to local zoning and approvals.
For sale
Price cut: $10K (9/25)
$269,000
1534 SW Main St, Greenville, FL 32331
4beds
2,862sqft
Single Family Residence
Built in 1915
0.75 Acres Lot
$-- Zestimate®
$94/sqft
$-- HOA
What's special
Citrus treesCleared and leveled groundsCurb appealOriginal hardwood floors throughoutSpectacular sanctuary
- 85 days
- 798
- 47
Zillow last checked:
Listing updated:
Listed by:
Daryn Q Wiles 850-545-2955,
The American Dream
Source: TBR,MLS#: 402808
Facts & features
Interior
Bedrooms & bathrooms
- Bedrooms: 4
- Bathrooms: 1
- Full bathrooms: 1
Rooms
- Room types: Bonus Room, Sunroom
Primary bedroom
- Dimensions: 27x27
Bedroom 2
- Dimensions: 15x18
Bedroom 3
- Dimensions: 15x17
Bedroom 4
- Dimensions: 15x22
Dining room
- Dimensions: 16x14
Family room
- Dimensions: -
Kitchen
- Dimensions: 16x19
Living room
- Dimensions: 17x14
Appliances
- Included: Oven, Refrigerator, Stove
Features
- High Ceilings, Atrium, Sun Room
- Flooring: Hardwood, Vinyl
- Has fireplace: Yes
Interior area
- Total structure area: 2,862
- Total interior livable area: 2,862 sqft
Property
Parking
- Total spaces: 2
- Parking features: Garage, Two Car Garage
- Garage spaces: 2
Features
- Stories: 1
- Patio & porch: Deck
- View description: None
Lot
- Size: 0.75 Acres
Details
- Parcel number: 120790000002199000000
- Special conditions: Standard
Construction
Type & style
- Home type: SingleFamily
- Architectural style: Cape Cod,One Story,Traditional
- Property subtype: Single Family Residence
Materials
- Vinyl Siding
Condition
- Year built: 1915
Utilities & green energy
- Sewer: Public Sewer
Community & HOA
Location
- Region: Greenville
Financial & listing details
- Price per square foot: $94/sqft
- Tax assessed value: $160,509
- Annual tax amount: $1,460
- Date on market: 7/22/2026
- Cumulative days on market: 86 days
- Listing terms: Cash,Conventional,Rehab Financing
- Road surface type: Paved
Estimated market value
Not available
Estimated sales range
Not available
$2,090/mo
Price history
| Date | Event | Price |
|---|---|---|
| 9/25/2026 | Price change | $269,000-3.6%$94/sqft |
Source:  TBR #402808 Report a problem TBR #402808 Report a problem | ||
| 9/18/2026 | Price change | $279,000-6.7%$97/sqft |
Source: TBR #402808 Report a problem | ||
| 8/18/2026 | Price change | $299,000-11.8%$104/sqft |
Source: TBR #402808 Report a problem | ||
| 8/5/2026 | Price change | $339,000-1.9%$118/sqft |
Source: TBR #402808 Report a problem | ||
| 7/23/2026 | Listed for sale | $345,678+15.3%$121/sqft |
Source: TBR #402808 Report a problem | ||
| 7/22/2026 | Listing removed | -- |
Source: Owner Report a problem | ||
| 7/20/2026 | Price change | $299,900+28.2%$105/sqft |
Source: Owner Report a problem | ||
| 7/3/2026 | Listed for sale | $234,000-2.5%$82/sqft |
Source: Owner Report a problem | ||
| 7/1/2026 | Listing removed | $239,900$84/sqft |
Source:  CPAR #789580 Report a problem CPAR #789580 Report a problem | ||
| 6/16/2026 | Price change | $239,900-3.7%$84/sqft |
Source: CPAR #789580 Report a problem | ||
| 5/18/2026 | Price change | $249,000-16.7%$87/sqft |
Source: CPAR #789580 Report a problem | ||
| 5/8/2026 | Listed for sale | $299,000-7.7%$104/sqft |
Source: CPAR #789580 Report a problem | ||
| 5/7/2026 | Listing removed | $324,000$113/sqft |
Source: CPAR #782455 Report a problem | ||
| 3/22/2026 | Price change | $324,000-1.5%$113/sqft |
Source: CPAR #782455 Report a problem | ||
| 1/9/2026 | Price change | $329,000-2.9%$115/sqft |
Source: CPAR #782455 Report a problem | ||
| 12/7/2025 | Listed for sale | $339,000-11.9%$118/sqft |
Source: CPAR #782455 Report a problem | ||
| 12/3/2025 | Listing removed | $385,000$135/sqft |
Source: TBR #390581 Report a problem | ||
| 12/3/2025 | Contingent | $385,000$135/sqft |
Source: TBR #390581 Report a problem | ||
| 9/15/2025 | Price change | $385,000-18.7%$135/sqft |
Source: TBR #390581 Report a problem | ||
| 9/3/2025 | Listed for sale | $473,500+18.4%$165/sqft |
Source: TBR #390581 Report a problem | ||
| 8/31/2025 | Listing removed | -- |
Source: Owner Report a problem | ||
| 8/6/2025 | Listed for sale | $399,900-9.1%$140/sqft |
Source: Owner Report a problem | ||
| 1/22/2025 | Listed for sale | $439,900+2.3%$154/sqft |
Source: Owner Report a problem | ||
| 12/29/2024 | Listing removed | -- |
Source: Owner Report a problem | ||
| 7/19/2024 | Listed for sale | $429,900+514.1%$150/sqft |
Source: Owner Report a problem | ||
| 7/8/2022 | Sold | $70,000$24/sqft |
Source: TBR #346622 Report a problem | ||
Public tax history
| Year | Property taxes | Tax assessment |
|---|---|---|
| 2025 | $1,460 -18.1% | $106,573 +53.4% |
| 2024 | $1,783 -1.9% | $69,459 +1.5% |
| 2023 | $1,818 +153.4% | $68,427 +43.4% |
| 2022 | $718 -1% | $47,724 -6.1% |
| 2021 | $725 -0.4% | $50,799 +0.6% |
| 2020 | $727 +2.4% | $50,512 +2.3% |
| 2019 | $710 +5.9% | $49,376 +1.9% |
| 2018 | $671 | $48,455 -11.9% |
| 2017 | $671 | $55,028 -3.2% |
| 2016 | $671 +13.9% | $56,828 +6.6% |
| 2015 | $589 +0.1% | $53,313 +16.4% |
| 2014 | $588 | $45,793 |
| 2013 | -- | $45,793 -2.1% |
| 2012 | -- | $46,798 -1.2% |
| 2011 | -- | $47,364 +1.5% |
| 2010 | -- | $46,664 +2.7% |
| 2009 | -- | $45,437 +0.1% |
| 2008 | -- | $45,392 +3% |
| 2007 | -- | $44,070 +2.5% |
| 2006 | -- | $42,995 +3% |
| 2005 | -- | $41,743 +3% |
| 2004 | -- | $40,527 +3.7% |
| 2003 | -- | $39,068 +2.4% |
| 2002 | -- | $38,152 +1.6% |
| 2001 | -- | $37,551 +2% |
| 2000 | -- | $36,804 |
Find assessor info on the county website
Monthly payment
Est. payment
Payment breakdown
Explore the cost of this home by adjusting the details. Changes won't be saved.Climate risks
Neighborhood: 32331
Nearby schools
Schools provided by the listing agent
- High: Madison County High School
Source: TBR. This data may not be complete. We recommend contacting the local school district to confirm school assignments for this home.
Similar homes
- $220,0005 bd3 ba3.3k sqft538 NW Us Highway 221, Greenville, FL 32331For Sale
 MLS ID #404908, Jessica H Groover, Southern Land & Homes. TBR
 - $220,0005 bd3 ba3.3k sqft538 NW Highway Us #221, Greenville, FL 32331For Sale
 MLS ID #105080, Jessica Groover. REALSTACK
 - $265,0003 bd2 ba2k sqft6801 NW Lovett Rd, Greenville, FL 32331For Sale
 MLS ID #402654, Erika N Roberts, Keller Williams Town & Country. TBR
 - $315,0005 bd3 ba2.8k sqft7638 SUNDOWN CREEK Road, Greenville, FL 32331For Sale
 MLS ID #2128308, CANDACE GARBER. realMLS
