Buyers are encouraged to verify measurements. Your Country Living Retreat Awaits! The beautifully remodeled interior offers a fresh, move-in-ready feel, while the three bedrooms and three full baths provide plenty of flexibility for family, guests, a home office, or a private retreat. Step outside and enjoy the freedom and tranquility of country living, complete with a detached shed offering convenient storage for tools, hobbies, gardening equipment, or outdoor gear. Best of all, you don't have to sacrifice convenience for privacy. Enjoy the peaceful feel of the countryside while remaining convenient to shopping, restaurants, and everyday amenities in the Jefferson County/Monticello area. If you're looking for a home that offers space, comfort, modern updates, and the relaxed lifestyle of the country, this property deserves a closer look. Come see how beautifully country living can fit your lifestyle!
For sale
$239,900
43 Depot St, Lamont, FL 32336
3beds
1,617sqft
Single Family Residence
Built in 1940
5,662 Square Feet Lot
$-- Zestimate®
$148/sqft
$-- HOA
What's special
Modern updatesMove-in-ready feelBeautifully remodeled interiorThree bedrooms
- 36 days
- 210
- 12
Zillow last checked:
Listing updated:
Listed by:
Shanna D'Attile 850-264-0611,
Keller Williams Town & Country
Source: TBR,MLS#: 405520
Facts & features
Interior
Bedrooms & bathrooms
- Bedrooms: 3
- Bathrooms: 3
- Full bathrooms: 3
Primary bedroom
- Dimensions: 10x12
Bedroom 2
- Dimensions: 10x10
Bedroom 3
- Dimensions: 10x10
Dining room
- Dimensions: 10x8
Family room
- Dimensions: 0
Kitchen
- Dimensions: 9x8
Living room
- Dimensions: 10x8
Heating
- Central, Electric
Cooling
- Central Air, Ceiling Fan(s), Electric
Appliances
- Included: Dryer, Dishwasher, Ice Maker, Microwave, Oven, Range, Refrigerator, Washer
Features
- Flooring: Plank, Vinyl
- Has fireplace: No
Interior area
- Total structure area: 1,617
- Total interior livable area: 1,617 sqft
Property
Parking
- Parking features: Driveway
- Has uncovered spaces: Yes
Features
- Stories: 1
- Patio & porch: Covered, Porch
- Exterior features: Fully Fenced
- Fencing: Fenced
- View description: None
Lot
- Size: 5,662 Square Feet
Details
- Parcel number: 12065221S5E0160000G0110
- Special conditions: Standard
Construction
Type & style
- Home type: SingleFamily
- Architectural style: One Story,Traditional
- Property subtype: Single Family Residence
Materials
- Fiber Cement
- Foundation: Crawlspace
Condition
- Year built: 1940
Utilities & green energy
- Sewer: Septic Tank
Community & HOA
Community
- Subdivision: Reams Addition
Location
- Region: Lamont
Financial & listing details
- Price per square foot: $148/sqft
- Tax assessed value: $176,786
- Annual tax amount: $2,234
- Date on market: 10/1/2026
- Cumulative days on market: 37 days
- Listing terms: Cash,Conventional,FHA,VA Loan
Estimated market value
Not available
Estimated sales range
Not available
Not available
Price history
| Date | Event | Price |
|---|---|---|
| 10/1/2026 | Listed for sale | $239,9000%$148/sqft |
Source:  TBR #405520 Report a problem | ||
| 1/17/2026 | Listing removed | $240,000$148/sqft |
Source:  Stellar MLS #T3540401 Report a problem | ||
| 2/8/2025 | Price change | $240,000-3.6%$148/sqft |
Source:  NFMLS #123210 Report a problem | ||
| 11/13/2024 | Price change | $249,000-6%$154/sqft |
Source: Stellar MLS #T3540401 Report a problem | ||
| 8/9/2024 | Price change | $265,000-3.6%$164/sqft |
Source: Stellar MLS #T3540401 Report a problem | ||
| 4/29/2024 | Listed for sale | $275,000+957.7%$170/sqft |
Source: NFMLS #123210 Report a problem | ||
| 10/1/2003 | Sold | $26,000-42.7%$16/sqft |
Source: Public Record Report a problem | ||
| 12/31/2002 | Sold | $45,400$28/sqft |
Source: Public Record Report a problem | ||
Public tax history
| Year | Property taxes | Tax assessment |
|---|---|---|
| 2025 | $2,234 -7% | $176,786 -4.7% |
| 2024 | $2,402 +3.6% | $185,522 +4.5% |
| 2023 | $2,320 +48% | $177,514 +99.3% |
| 2022 | $1,567 +5.4% | $89,083 +10% |
| 2021 | $1,486 +2.8% | $80,984 +4.5% |
| 2020 | $1,445 | $77,504 +3.6% |
| 2019 | $1,445 +6% | $74,810 +0.7% |
| 2018 | $1,364 | $74,296 +14.2% |
| 2017 | $1,364 | $65,054 -0.8% |
| 2016 | -- | $65,547 -5.3% |
| 2015 | -- | $69,233 -1.5% |
| 2014 | -- | $70,315 -1.2% |
| 2013 | -- | $71,158 -3.5% |
| 2012 | -- | $73,741 -3.3% |
| 2011 | -- | $76,236 -1.1% |
| 2010 | -- | $77,096 -1.1% |
| 2009 | -- | $77,955 -1.1% |
| 2008 | -- | $78,814 -1.1% |
| 2007 | -- | $79,673 +58.5% |
| 2006 | -- | $50,279 +6.9% |
| 2005 | -- | $47,042 +7.7% |
| 2004 | -- | $43,679 +32.5% |
| 2003 | -- | $32,977 -8.1% |
| 2002 | -- | $35,870 |
| 2001 | -- | $35,870 |
Find assessor info on the county website
Monthly payment
Est. payment
Payment breakdown
Explore the cost of this home by adjusting the details. Changes won't be saved.Climate risks
Neighborhood: 32336
Nearby schools
Schools provided by the listing agent
- Elementary: Jefferson County K-12 School
- Middle: Jefferson County K-12 School
- High: Jefferson County K-12 School
Source: TBR. This data may not be complete. We recommend contacting the local school district to confirm school assignments for this home.

Similar homes
- $--4 bd2 ba1.7k sqft22603 Nutall Rise Rd, Lamont, FL 32336Auction
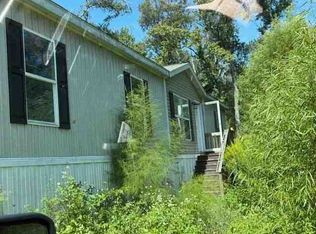 ServiceLink Auction
- $239,0003 bd1 ba1.1k sqft220 Eaton St, Monticello, FL 32344For Sale
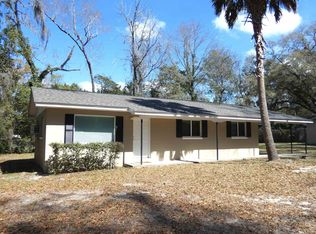 MLS ID #396818, Barry P Kelly, Kelly & Kelly Properties, Inc. TBR
- $190,0004 bd3 ba1.9k sqft158 SW Harby Ave, Greenville, FL 32331For Sale
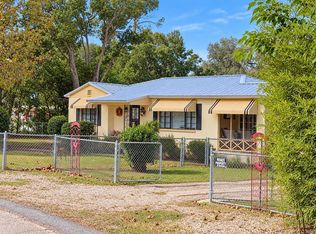 MLS ID #406114, Lynette C Sirmon, All Realty Services. TBR
- $245,0003 bd2 ba1.3k sqft12264 Mahan Dr, Tallahassee, FL 32309For Sale
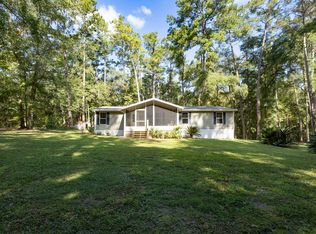 MLS ID #405639, Catherine L Hope Sorensen, All Realty Services. TBR
- $259,5004 bd2 ba2.1k sqft12681 CAPITOLA ROAD, TALLAHASSEE, FL 32317For Sale
 MLS ID #O6443301, Robert Arnold, Jr, SAND DOLLAR REALTY GROUP INC. Stellar MLS
