(one or more pics have been virtually staged) Drastically reduced! Welcome to Sun Ray Road! Enjoy peaceful country living on 3.28 beautifully fenced acres with gorgeous pasture views and room for horses, cows, chickens, gardening, and more. This spacious 4BR/2BA home with office offers 1,971 sq ft, a desirable split-bedroom floor plan, and inviting open living spaces. The spacious primary suite features a walk-in closet and private bath with garden tub, double vanity, and separate shower. The newly updated kitchen boasts new cabinets, countertops, and appliances, plus a convenient breakfast bar. New HVAC w/ combo electric & gas. Relax on the covered front porch or screened back deck and enjoy beautiful views in every direction. A separate workshop provides additional storage and could potentially be converted to an ADU. Charming white picket fence entry completes this wonderful country property!
For sale
Price cut: $15K (9/2)
$264,900
5201 Old Magnolia Rd, Tallahassee, FL 32309
4beds
1,971sqft
Manufactured Home, Single Family Residence
Built in 2004
3.28 Acres Lot
$261,200 Zestimate®
$134/sqft
$-- HOA
What's special
Newly updated kitchenInviting open living spacesCovered front porchGorgeous pasture viewsSpacious primary suiteDesirable split-bedroom floor planScreened back deck
- 54 days
- 1,821
- 137
Zillow last checked:
Listing updated:
Listed by:
Joann Y Jacobs 850-556-2220,
Coldwell Banker Hartung,
Thomas J Jacobs 850-556-5426,
Coldwell Banker Hartung
Source: TBR,MLS#: 403507
Facts & features
Interior
Bedrooms & bathrooms
- Bedrooms: 4
- Bathrooms: 2
- Full bathrooms: 2
Rooms
- Room types: Office, Other, Pantry, Screened Porch, Utility Room
Primary bedroom
- Dimensions: 15x13
Bedroom 2
- Dimensions: 11x13
Bedroom 3
- Dimensions: 11x13
Bedroom 4
- Dimensions: 11x13
Dining room
- Dimensions: 10x14
Family room
- Dimensions: 17x13
Kitchen
- Dimensions: 14x13
Living room
- Dimensions: 17x13
Other
- Dimensions: 13x9
Heating
- Central, Electric, Heat Pump
Cooling
- Central Air, Ceiling Fan(s), Electric, Heat Pump
Appliances
- Included: Dryer, Dishwasher, Ice Maker, Oven, Range, Refrigerator, Washer
Features
- Tray Ceiling(s), Garden Tub/Roman Tub, High Ceilings, Stall Shower, Vaulted Ceiling(s), Window Treatments, Pantry, Split Bedrooms, Walk-In Closet(s)
- Flooring: Laminate
- Has fireplace: No
Interior area
- Total structure area: 1,971
- Total interior livable area: 1,971 sqft
Video & virtual tour
Property
Parking
- Parking features: Driveway
- Has uncovered spaces: Yes
Features
- Stories: 1
- Patio & porch: Deck, Porch, Screened
- Exterior features: Fully Fenced
- Fencing: Fenced
- View description: None
Lot
- Size: 3.28 Acres
- Dimensions: 327 x 572 x 178 x 547
Details
- Parcel number: 120731627206360000
- Special conditions: Standard
Construction
Type & style
- Home type: MobileManufactured
- Architectural style: Ranch,One Story
- Property subtype: Manufactured Home, Single Family Residence
Materials
- Vinyl Siding
Condition
- Year built: 2004
Utilities & green energy
- Sewer: Septic Tank
Community & HOA
Community
- Features: Street Lights
- Security: Surveillance System
- Subdivision: Sun Ray Road
HOA
- Services included: None
Location
- Region: Tallahassee
Financial & listing details
- Price per square foot: $134/sqft
- Tax assessed value: $115,331
- Annual tax amount: $1,950
- Date on market: 8/10/2026
- Cumulative days on market: 54 days
- Listing terms: Conventional,FHA,USDA Loan,VA Loan
- Road surface type: Paved
Estimated market value
$261,200
$248,000 - $274,000
Not available
Price history
| Date | Event | Price |
|---|---|---|
| 9/2/2026 | Price change | $264,900-5.4%$134/sqft |
Source:  TBR #403507 Report a problem TBR #403507 Report a problem | ||
| 8/10/2026 | Listed for sale | $279,900+93%$142/sqft |
Source: TBR #403507 Report a problem | ||
| 8/19/2009 | Sold | $145,000+13.7%$74/sqft |
Source: Public Record Report a problem | ||
| 9/2/2008 | Sold | $127,500-14.9%$65/sqft |
Source: Public Record Report a problem | ||
| 4/10/2008 | Price change | $149,900-9.2%$76/sqft |
Source: Homes & Land #182851 Report a problem | ||
| 2/3/2008 | Listed for sale | $165,000$84/sqft |
Source: Homes & Land #182851 Report a problem | ||
Public tax history
| Year | Property taxes | Tax assessment |
|---|---|---|
| 2025 | $1,950 -5.4% | $107,787 +10% |
| 2024 | $2,061 +39% | $97,988 +10% |
| 2023 | $1,483 +15% | $89,080 +10% |
| 2022 | $1,289 +7.2% | $80,982 +10% |
| 2021 | $1,202 +3.3% | $73,620 +1.7% |
| 2020 | $1,163 -3% | $72,418 -1.9% |
| 2019 | $1,200 | $73,838 -1.9% |
| 2018 | $1,200 -2.8% | $75,259 -7% |
| 2017 | $1,234 -14.3% | $80,944 -1.7% |
| 2016 | $1,440 | $82,366 +0.9% |
| 2015 | $1,440 | $81,603 -1.8% |
| 2014 | $1,440 | $83,079 -0.8% |
| 2013 | -- | $83,716 -6.7% |
| 2012 | -- | $89,754 -5.8% |
| 2011 | -- | $95,326 -2.5% |
| 2010 | -- | $97,812 -1% |
| 2009 | -- | $98,766 |
| 2008 | -- | -- |
| 2007 | -- | $95,419 -0.2% |
| 2006 | -- | $95,632 +23.5% |
| 2005 | -- | $77,452 |
| 2004 | -- | $77,452 -6.9% |
| 2003 | -- | $83,149 +27.1% |
| 2002 | -- | $65,407 |
Find assessor info on the county website
Monthly payment
Climate risks
Neighborhood: Miccosukee
Nearby schools
Schools provided by the listing agent
- Elementary: ROBERTS
- Middle: William J. Montford Middle School
- High: LINCOLN
Source: TBR. This data may not be complete. We recommend contacting the local school district to confirm school assignments for this home.
- $231,300-- bd-- ba2.2k sqft5133 Old Magnolia Rd, Tallahassee, FL 32309Off Market
- $574,500-- bd-- ba2.7k sqft5221 Old Magnolia Rd, Tallahassee, FL 32309Off Market
- $101,6003 bd2 ba924 sqft5187 Old Magnolia Rd, Tallahassee, FL 32309Off Market
- $92,4003 bd2 ba648 sqft4985 Old Magnolia Rd, Tallahassee, FL 32309Off Market
Similar homes
- $269,0004 bd2 ba1.7k sqft9519 Rose Rd, Tallahassee, FL 32311For Sale
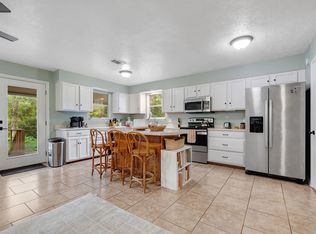 MLS ID #405587, H. Trey Hough, Armor Realty, Inc. TBR
 - $265,0003 bd2 ba1.8k sqft1120 Deerwood Blvd, Greenville, FL 32331For Sale
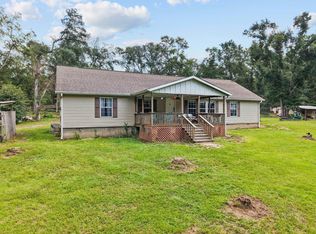 MLS ID #404951, Jenna Granberg, Southern Land & Homes. TBR
 - $325,0004 bd2 ba2.3k sqft947 Piney Woods Rd, Monticello, FL 32344For Sale
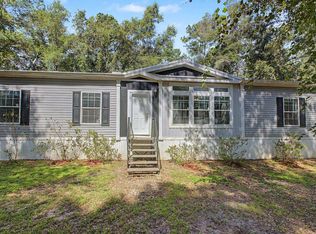 MLS ID #402384, Brian Bachman, Kelly & Kelly Properties, Inc. TBR
 - $329,0003 bd2 ba1.5k sqft4504 Louvinia Dr, Tallahassee, FL 32311For Sale
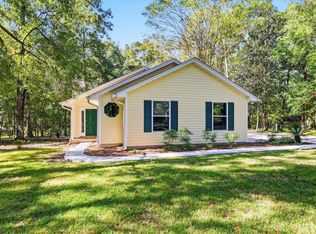 MLS ID #405414, Mike Ferrie, Primesouth Fezler, Russell and. TBR
