Country charm meets modern comfort in this beautiful 2-bedroom, 2-bath cottage situated on a full acre! Built in 2017, this thoughtfully designed home offers 1,478 heated and cooled square feet, an inviting open-concept layout, and plenty of space to enjoy both indoors and out. A spacious covered front porch stretches across the entire front of the home, creating the perfect place to relax and take in the peaceful surroundings. Inside, the open living, dining, and kitchen areas flow seamlessly together, making everyday living and entertaining a breeze. The kitchen features granite countertops and stainless steel appliances, while the spacious primary suite offers a cozy sitting nook, perfect for a reading area or quiet retreat. One of the home’s standout features is the expansive attic space, currently used for storage but offering exciting possibilities for a future bonus room, game room, or creative space, subject to any necessary improvements and approvals. Outside, the fully fenced backyard provides room to spread out, while the charming gazebo offers a wonderful space for relaxing or entertaining. Additional features include a covered carport and a storage shed with electricity. Recent improvements include new underground electrical wiring in 2024, a new A/C condenser coil in 2025, and a new well pump in 2026. With its inviting character, functional layout, beautiful outdoor spaces, and thoughtful updates, this property offers a wonderful opportunity to enjoy country living with the comforts of home!
Under contract
$355,000
9731 N Horseshoe Rd, Tallahassee, FL 32317
2beds
1,478sqft
Single Family Residence
Built in 2017
1 Acres Lot
$-- Zestimate®
$240/sqft
$-- HOA
What's special
Full acreGranite countertopsSpacious primary suiteCharming gazeboInviting open-concept layoutStorage shed with electricityStainless steel appliances
- 13 days
- 1,337
- 90
Likely to sell faster than
Zillow last checked:
Listing updated:
Listed by:
Taylor Brenner 850-843-4852,
The American Dream
Source: TBR,MLS#: 406620
Facts & features
Interior
Bedrooms & bathrooms
- Bedrooms: 2
- Bathrooms: 2
- Full bathrooms: 2
Rooms
- Room types: Office, Pantry
Primary bedroom
- Dimensions: 13x15
Bedroom 2
- Dimensions: 11x22
Dining room
- Dimensions: 0
Family room
- Dimensions: 0
Kitchen
- Dimensions: 12x18
Living room
- Dimensions: 16x18
Heating
- Central, Electric
Cooling
- Central Air, Electric
Appliances
- Included: Dishwasher, Ice Maker, Refrigerator, Stove
Features
- High Ceilings, Pantry
- Flooring: Plank, Vinyl
- Has fireplace: No
Interior area
- Total structure area: 1,478
- Total interior livable area: 1,478 sqft
Property
Parking
- Total spaces: 2
- Parking features: Carport, Two Spaces
- Carport spaces: 2
Features
- Stories: 1
- Fencing: Partial
- View description: None
Lot
- Size: 1 Acres
Details
- Parcel number: 120731227204130020
- Special conditions: Standard
Construction
Type & style
- Home type: SingleFamily
- Architectural style: Ranch,One Story
- Property subtype: Single Family Residence
Materials
- Fiber Cement
Condition
- Year built: 2017
Community & HOA
Community
- Features: Street Lights
HOA
- Has HOA: Yes
- Services included: Other
Location
- Region: Tallahassee
Financial & listing details
- Price per square foot: $240/sqft
- Tax assessed value: $233,939
- Annual tax amount: $3,180
- Date on market: 10/31/2026
- Cumulative days on market: 14 days
- Listing terms: Conventional,FHA,USDA Loan,VA Loan
- Road surface type: Unimproved
Estimated market value
Not available
Estimated sales range
Not available
Not available
Price history
| Date | Event | Price |
|---|---|---|
| 11/9/2026 | Contingent | $355,000$240/sqft |
Source:  TBR #406620 Report a problem | ||
| 10/31/2026 | Listed for sale | $355,000+9.2%$240/sqft |
Source: TBR #406620 Report a problem | ||
| 11/15/2023 | Sold | $325,000$220/sqft |
Source: TBR #363120 Report a problem | ||
| 10/15/2023 | Contingent | $325,000$220/sqft |
Source: TBR #363120 Report a problem | ||
| 10/12/2023 | Listed for sale | $325,000$220/sqft |
Source: TBR #363120 Report a problem | ||
| 9/7/2023 | Contingent | $325,000$220/sqft |
Source: TBR #363120 Report a problem | ||
| 9/5/2023 | Listed for sale | $325,000$220/sqft |
Source: TBR #363120 Report a problem | ||
Public tax history
| Year | Property taxes | Tax assessment |
|---|---|---|
| 2025 | $3,180 +10.8% | $232,754 +2.9% |
| 2024 | $2,870 +56.9% | $226,194 +41.2% |
| 2023 | $1,829 +1.4% | $160,229 +3% |
| 2022 | $1,804 +0.8% | $155,562 +3% |
| 2021 | $1,789 +3.3% | $151,031 +1.4% |
| 2020 | $1,732 +1.5% | $148,946 +2.3% |
| 2019 | $1,707 | $145,597 +1.9% |
| 2018 | $1,707 +1.2% | $142,882 +693.8% |
| 2017 | $1,687 | $18,000 -10% |
| 2016 | -- | $20,000 |
Find assessor info on the county website
Monthly payment
Est. payment
Payment breakdown
Explore the cost of this home by adjusting the details. Changes won't be saved.Climate risks
Neighborhood: Chaires
Nearby schools
Schools provided by the listing agent
- Elementary: CHAIRES
- Middle: SWIFT CREEK
- High: LINCOLN
Source: TBR. This data may not be complete. We recommend contacting the local school district to confirm school assignments for this home.

Similar homes
- $369,0003 bd2 ba1.9k sqft5700 Emma Ln, Tallahassee, FL 32317For Sale
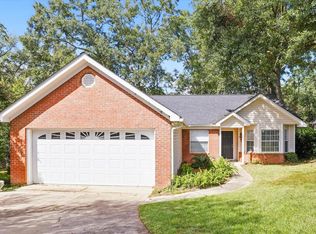 MLS ID #405394, Dustin Carruthers, Hill Spooner & Elliott Inc. TBR
- $369,9003 bd2 ba1.6k sqft150 Leah Martin Ct, Tallahassee, FL 32317For Sale
 MLS ID #405908, Kyle Footman, Coldwell Banker Hartung. TBR
- $389,0003 bd2 ba1.7k sqft1639 Alshire Ct N, Tallahassee, FL 32317For Sale
 MLS ID #403199, Charlotte White, A Broker's Concierge. TBR
- $359,5003 bd2 ba1.6k sqft6302 Brushy Creek Rd, Tallahassee, FL 32311For Sale
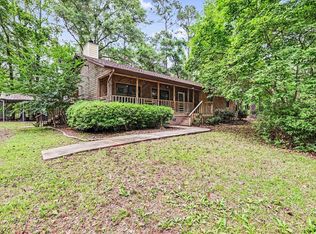 MLS ID #399952, Sarah A Eden, Eden & Company. TBR
