Charming and affordable home on the North side of Monticello in Nobles Subdivision. 3 BR 1.5 Baths. Upgrades in 2021 include new ac, new water heater, new roof. Recent interior paint. Large fenced backyard.
For sale
$200,000
1550 Tennessee St, Monticello, FL 32344
3beds
1,304sqft
Single Family Residence
Built in 1935
0.37 Acres Lot
$-- Zestimate®
$153/sqft
$-- HOA
What's special
Large fenced backyard
- 133 days
- 393
- 27
Zillow last checked:
Listing updated:
Listed by:
Barry P Kelly 850-510-4220,
Kelly & Kelly Properties, Inc,
Pamela J Kelly 850-510-8359,
Kelly & Kelly Properties, Inc
Source: TBR,MLS#: 400858
Facts & features
Interior
Bedrooms & bathrooms
- Bedrooms: 3
- Bathrooms: 2
- Full bathrooms: 1
- 1/2 bathrooms: 1
Rooms
- Room types: Screened Porch
Primary bedroom
- Dimensions: 11x12
Bedroom 2
- Dimensions: 11x11
Bedroom 3
- Dimensions: 9x11
Dining room
- Dimensions: 9x10
Family room
- Dimensions: 10x11
Kitchen
- Dimensions: 9x11
Living room
- Dimensions: 11x19
Other
- Dimensions: 7x20
Heating
- Central, Electric
Cooling
- Central Air, Ceiling Fan(s), Electric
Appliances
- Included: Dishwasher, Oven, Range, Refrigerator
Features
- Window Treatments
- Flooring: Carpet, Plank, Vinyl
- Has fireplace: No
Interior area
- Total structure area: 1,304
- Total interior livable area: 1,304 sqft
Property
Parking
- Parking features: Driveway
- Has uncovered spaces: Yes
Features
- Stories: 1
- Patio & porch: Covered, Porch, Screened
- Fencing: Partial
- View description: None
Lot
- Size: 0.37 Acres
Details
- Parcel number: 120650000000340000000B6
- Special conditions: Standard
Construction
Type & style
- Home type: SingleFamily
- Architectural style: One Story,Traditional
- Property subtype: Single Family Residence
Materials
- Wood Siding
Condition
- Year built: 1935
Utilities & green energy
- Sewer: Septic Tank
Community & HOA
Community
- Subdivision: Nobles Addition
HOA
- Services included: None
Location
- Region: Monticello
Financial & listing details
- Price per square foot: $153/sqft
- Date on market: 6/4/2026
- Cumulative days on market: 134 days
- Listing terms: Cash,Conventional
- Road surface type: Paved
Estimated market value
Not available
Estimated sales range
Not available
Not available
Price history
| Date | Event | Price |
|---|---|---|
| 6/5/2026 | Listed for sale | $200,000$153/sqft |
Source:  TBR #400858 Report a problem TBR #400858 Report a problem | ||
Public tax history
Tax history is unavailable.
Monthly payment
Est. payment
Payment breakdown
Explore the cost of this home by adjusting the details. Changes won't be saved.Climate risks
Neighborhood: 32344
Nearby schools
Schools provided by the listing agent
- Elementary: Jefferson County K-12 School
- Middle: Jefferson County K-12 School
- High: Jefferson County K-12 School
Source: TBR. This data may not be complete. We recommend contacting the local school district to confirm school assignments for this home.

Similar homes
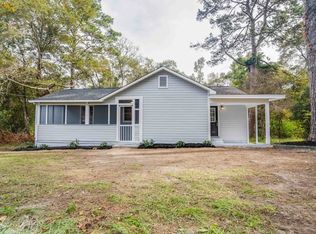
- $239,0003 bd1 ba1.1k sqft220 Eaton St, Monticello, FL 32344For Sale
 MLS ID #396818, Barry P Kelly, Kelly & Kelly Properties, Inc. TBR
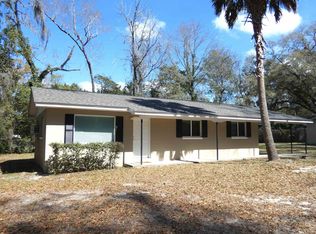
 - $175,0003 bd2 ba1.8k sqft520 E High St, Monticello, FL 32344For Sale
 MLS ID #404538, Hines F Boyd, FL-GA Realty & Auction. TBR
 - $116,5003 bd2 ba1.7k sqft1420 Tennessee Ave, Monticello, FL 32344For Sale
 MLS ID #404606, Cindy Teem, Armor Realty, Inc. TBR
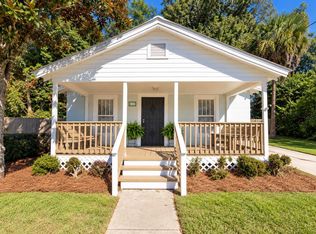
 - $179,0001 bd1 ba806 sqft620 S Jefferson St, Monticello, FL 32344For Sale
 MLS ID #405565, Pamela J Kelly, Kelly & Kelly Properties, Inc. TBR
 - $169,0003 bd1 ba1.7k sqft430 Bn S Main St, Boston, GA 31626Active
 MLS ID #10866781, Scott W Fader, Joseph Walter Realty, LLC. GAMLS
