Currently under construction. Interior pictures are from a previous model home. Approximately 60 days until completion. Home qualifies for USDA financing.
New construction
$298,900
1070 Partridge Ln, Monticello, FL 32344
3beds
1,351sqft
Single Family Residence
Built in 2026
0.46 Acres Lot
$-- Zestimate®
$221/sqft
$-- HOA
What's special
- 135 days
- 210
- 16
Zillow last checked:
Listing updated:
Listed by:
Steve C Walker 850-545-1766,
Steve C. Walker Realty, LLC
Source: TBR,MLS#: 400806
Facts & features
Interior
Bedrooms & bathrooms
- Bedrooms: 3
- Bathrooms: 2
- Full bathrooms: 2
Rooms
- Room types: Other, Pantry, Utility Room
Primary bedroom
- Dimensions: 13x14
Bedroom 2
- Dimensions: 12x12
Bedroom 3
- Dimensions: 12x12
Dining room
- Dimensions: 10x10
Family room
- Dimensions: 14x17
Kitchen
- Dimensions: 10x14
Living room
- Dimensions: -
Heating
- Central, Electric
Cooling
- Central Air, Ceiling Fan(s), Electric
Appliances
- Included: Dishwasher, Disposal, Ice Maker, Oven, Refrigerator, Stove
Features
- Tray Ceiling(s), Vaulted Ceiling(s), Pantry, Split Bedrooms, Walk-In Closet(s)
- Flooring: Carpet, Laminate
- Has fireplace: No
Interior area
- Total structure area: 1,351
- Total interior livable area: 1,351 sqft
Property
Parking
- Total spaces: 2
- Parking features: Garage, Two Car Garage
- Garage spaces: 2
Features
- Stories: 1
- Patio & porch: Covered, Porch
- View description: None
Lot
- Size: 0.46 Acres
- Dimensions: 100 x 200 x 100 x 200
Details
- Parcel number: 12065000000043000000111
- Special conditions: Standard
Construction
Type & style
- Home type: SingleFamily
- Architectural style: One Story,Traditional
- Property subtype: Single Family Residence
Materials
- Masonite
Condition
- New Construction
- New construction: Yes
- Year built: 2026
Details
- Warranty included: Yes
Community & HOA
Community
- Subdivision: Rocky Branch
HOA
- Services included: None
Location
- Region: Monticello
Financial & listing details
- Price per square foot: $221/sqft
- Date on market: 6/4/2026
- Cumulative days on market: 135 days
- Listing terms: Cash,Conventional,FHA,USDA Loan,VA Loan
Estimated market value
Not available
Estimated sales range
Not available
Not available
Price history
| Date | Event | Price |
|---|---|---|
| 6/4/2026 | Listed for sale | $298,900$221/sqft |
Source:  TBR #400806 Report a problem TBR #400806 Report a problem | ||
Public tax history
Tax history is unavailable.
Monthly payment
Est. payment
Payment breakdown
Explore the cost of this home by adjusting the details. Changes won't be saved.Climate risks
Neighborhood: 32344
Nearby schools
Schools provided by the listing agent
- Elementary: Jefferson County K-12 School
- Middle: Jefferson County K-12 School
- High: Jefferson County K-12 School
Source: TBR. This data may not be complete. We recommend contacting the local school district to confirm school assignments for this home.

Similar homes
- $274,5002 bd1 ba1k sqft1195 E Pearl St, Monticello, FL 32344For Sale
 MLS ID #405614, Brian Bachman, Kelly & Kelly Properties, Inc. TBR
 - $357,0003 bd2 ba1.3k sqft535 Holly Rd, Monticello, FL 32344For Sale
 MLS ID #404878, Susan S Coker, Advantage Premier Realty LLC. TBR
 - $200,0003 bd2 ba1.3k sqft1550 Tennessee St, Monticello, FL 32344For Sale
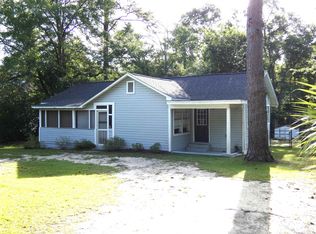 MLS ID #400858, Barry P Kelly, Kelly & Kelly Properties, Inc. TBR
 - $239,0003 bd1 ba1.1k sqft220 Eaton St, Monticello, FL 32344For Sale
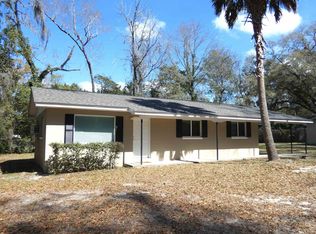 MLS ID #396818, Barry P Kelly, Kelly & Kelly Properties, Inc. TBR
