AFFORDABLE OLD MONTICELLO (FL) HOME. Spacious, good condition, move-in-ready. Convenient, easy walk to charming downtown. Recent basic repairs and renovations (roofing, electrical, plumbing, etc). Old but very livable, with a flexible floor plan. Four possible bedrooms, two baths. Recent central heat and air. Large deck equipped with a hot tub (unknown condition) and fenced. Handicap ramp. Huge two-story storage shed. Spacious lot. This early 1900s home is still very livable and very affordable, with lots of potential to add upgrades and value.
For sale
$175,000
520 E High St, Monticello, FL 32344
3beds
1,825sqft
Single Family Residence
Built in 1900
9,583 Square Feet Lot
$-- Zestimate®
$96/sqft
$-- HOA
What's special
Handicap rampFour possible bedroomsSpacious lotTwo bathsHuge two-story storage shed
- 42 days
- 847
- 50
Zillow last checked:
Listing updated:
Listed by:
Hines F Boyd 850-570-8989,
FL-GA Realty & Auction
Source: TBR,MLS#: 404538
Facts & features
Interior
Bedrooms & bathrooms
- Bedrooms: 3
- Bathrooms: 2
- Full bathrooms: 2
Rooms
- Room types: Office, Utility Room
Primary bedroom
- Dimensions: 13x20
Bedroom 2
- Dimensions: 13x14
Bedroom 3
- Dimensions: 18x9
Dining room
- Dimensions: n/a
Family room
- Dimensions: n/a
Kitchen
- Dimensions: 20x14
Living room
- Dimensions: 18x14
Other
- Dimensions: 11x13
Heating
- Propane
Cooling
- Central Air, Ceiling Fan(s), Electric
Appliances
- Included: Dishwasher, Ice Maker, Oven, Range, Refrigerator
Features
- Handicap Access
- Flooring: Hardwood, Vinyl
- Has fireplace: No
Interior area
- Total structure area: 1,825
- Total interior livable area: 1,825 sqft
Video & virtual tour
Property
Parking
- Total spaces: 2
- Parking features: Carport, Two Spaces
- Carport spaces: 2
Features
- Stories: 1
- View description: None
Lot
- Size: 9,583 Square Feet
Details
- Parcel number: 12065000000047000190030
- Special conditions: Standard
Construction
Type & style
- Home type: SingleFamily
- Architectural style: Cottage,One Story
- Property subtype: Single Family Residence
Materials
- Vinyl Siding
- Foundation: Crawlspace
Condition
- Year built: 1900
Community & HOA
Community
- Subdivision: Wirick Addtion
Location
- Region: Monticello
Financial & listing details
- Price per square foot: $96/sqft
- Tax assessed value: $140,958
- Annual tax amount: $910
- Date on market: 4/28/2026
- Cumulative days on market: 171 days
- Listing terms: Cash,Conventional,FHA,USDA Loan,VA Loan
- Road surface type: Paved
Estimated market value
Not available
Estimated sales range
Not available
Not available
Price history
| Date | Event | Price |
|---|---|---|
| 8/17/2026 | Listed for sale | $175,000$96/sqft |
Source: United Country #09145-401390 Report a problem | ||
| 7/10/2026 | Contingent | $175,000$96/sqft |
Source:  TBR #401390 Report a problem TBR #401390 Report a problem | ||
| 6/18/2026 | Listed for sale | $175,000$96/sqft |
Source: TBR #401390 Report a problem | ||
Public tax history
| Year | Property taxes | Tax assessment |
|---|---|---|
| 2025 | $949 -0.1% | $51,954 +2.9% |
| 2024 | $949 +3.5% | $50,490 +3% |
| 2023 | $918 +15.4% | $49,020 +3% |
| 2022 | $795 +2.4% | $47,592 +3% |
| 2021 | $776 +0.8% | $46,206 +1.4% |
| 2020 | $770 | $45,568 +2.3% |
| 2019 | $770 +11.1% | $44,544 +1.9% |
| 2018 | $693 | $43,713 +2.1% |
| 2017 | $693 | $42,814 +2.1% |
| 2016 | -- | $41,933 +0.7% |
| 2015 | -- | $41,642 +0.8% |
| 2014 | -- | $41,312 +1.5% |
| 2013 | -- | $40,701 +1.7% |
| 2012 | -- | $40,021 +1.8% |
| 2011 | -- | $39,297 +1.5% |
| 2010 | -- | $38,716 +2.7% |
| 2009 | -- | $37,698 +0.1% |
| 2008 | -- | $37,660 +3% |
| 2007 | -- | $36,563 +8.2% |
| 2006 | -- | $33,785 +3% |
| 2005 | -- | $32,801 +3% |
| 2004 | -- | $31,846 +1.9% |
| 2003 | -- | $31,252 +2.4% |
| 2002 | -- | $30,520 +1.6% |
| 2001 | -- | $30,039 |
Find assessor info on the county website
Monthly payment
Est. payment
Payment breakdown
Explore the cost of this home by adjusting the details. Changes won't be saved.Climate risks
Neighborhood: 32344
Nearby schools
Schools provided by the listing agent
- Elementary: Jefferson County K-12 School
- Middle: Jefferson County K-12 School
- High: Jefferson County K-12 School
Source: TBR. This data may not be complete. We recommend contacting the local school district to confirm school assignments for this home.
Similar homes
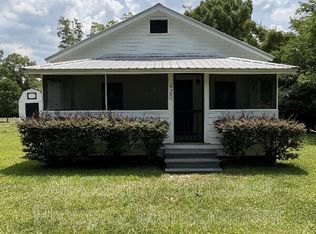
- $149,9003 bd1 ba1.3k sqft670 Poplar St, Monticello, FL 32344For Sale
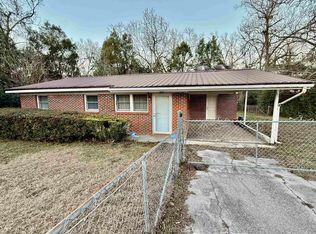 MLS ID #399392, Spencer Conner, Keller Williams Town & Country. TBR
 - $200,0003 bd2 ba1.3k sqft1550 Tennessee St, Monticello, FL 32344For Sale
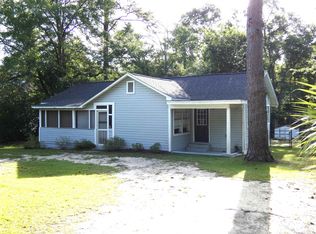 MLS ID #400858, Barry P Kelly, Kelly & Kelly Properties, Inc. TBR
 - $116,5003 bd2 ba1.7k sqft1420 Tennessee Ave, Monticello, FL 32344For Sale
 MLS ID #404606, Cindy Teem, Armor Realty, Inc. TBR
 - $239,0003 bd1 ba1.1k sqft220 Eaton St, Monticello, FL 32344For Sale
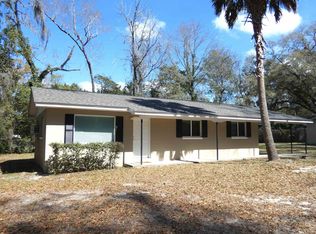 MLS ID #396818, Barry P Kelly, Kelly & Kelly Properties, Inc. TBR
 - $169,0003 bd1 ba1.7k sqft430 Bn S Main St, Boston, GA 31626Active
 MLS ID #10866781, Scott W Fader, Joseph Walter Realty, LLC. GAMLS
