**Outstanding Value!** This spacious **3-bedroom, 2-bath** doublewide home is tucked away on a quiet cul-de-sac in a well-maintained community where pride of ownership is evident throughout. If you've been searching for an affordable home with plenty of space and the opportunity to add your own personal style, this is one you won't want to miss. Priced at **just $149,000**, this property offers exceptional value. The home features a durable **metal roof**, a spacious yard, and a comfortable floor plan. While it could benefit from cosmetic updating, the repairs are straightforward and include **replacing the front entry door** along with other minor cosmetic improvements, making this an excellent opportunity to build equity. We haave a contractor ready to install new cabinets, flooring, and paint the walls! A contractor is already available to complete renovations, including **a new front door, kitchen cabinets, appliances, flooring, and fresh interior paint**, allowing buyers to customize the home to their own tastes—or move in and update it over time. Financing options include **FHA 203(k) Renovation Financing**, **conventional financing**, or **cash**, making this a great opportunity for first-time buyers, investors, or anyone looking for a lot of home for the money. Enjoy the peace and privacy of a low-traffic cul-de-sac while remaining just minutes from shopping, dining, schools, and other everyday conveniences. Homes offering this much space, this much potential, and this attractive price are becoming increasingly difficult to find. **Act before this outstanding value is gone!**
For sale
$149,000
4968 Mattydale Dr, Tallahassee, FL 32311
3beds
1,560sqft
Manufactured Home, Single Family Residence
Built in 1998
0.46 Acres Lot
$129,300 Zestimate®
$96/sqft
$-- HOA
What's special
Spacious yardComfortable floor planQuiet cul-de-sac
- 2 days |
- 97 |
- 4 |
Zillow last checked:
Listing updated:
Listed by:
John D Stehmeyer 850-545-4663,
Pro Players Realty USA
Source: TBR,MLS#: 403019
Facts & features
Interior
Bedrooms & bathrooms
- Bedrooms: 3
- Bathrooms: 2
- Full bathrooms: 2
Primary bedroom
- Dimensions: 12x14
Bedroom 2
- Dimensions: 12x10
Bedroom 3
- Dimensions: 10x11
Dining room
- Dimensions: 12x9
Family room
- Dimensions: 12x14
Kitchen
- Dimensions: 10x12
Living room
- Dimensions: 0x0
Heating
- Heat Pump
Cooling
- Central Air, Ceiling Fan(s), Heat Pump
Appliances
- Included: Oven, Range, Refrigerator
Features
- Stall Shower, Split Bedrooms
- Has fireplace: No
Interior area
- Total structure area: 1,560
- Total interior livable area: 1,560 sqft
Property
Parking
- Parking features: Driveway
- Has uncovered spaces: Yes
Features
- Stories: 1
- Patio & porch: Deck
- Has view: Yes
- View description: None
Lot
- Size: 0.46 Acres
- Dimensions: 100 x 200 x 100 x 200
Details
- Parcel number: 321410C0540
- Special conditions: Standard
Construction
Type & style
- Home type: MobileManufactured
- Architectural style: Ranch,One Story
- Property subtype: Manufactured Home, Single Family Residence
Materials
- Vinyl Siding
Condition
- Year built: 1998
Utilities & green energy
- Sewer: Septic Tank
Community & HOA
Community
- Subdivision: EASTWOOD
Location
- Region: Tallahassee
Financial & listing details
- Price per square foot: $96/sqft
- Tax assessed value: $77,754
- Annual tax amount: $852
- Date on market: 7/28/2026
- Cumulative days on market: 4 days
- Listing terms: Cash,Conventional,FHA,Rehab Financing
- Road surface type: Paved
- Body type: Double Wide
John D Stehmeyer
John D Stehmeyer
(850) 545-4663
By pressing Contact Agent, you agree that the real estate professional identified above may call/text you about your search, which may involve use of automated means and pre-recorded/artificial voices. You don't need to consent as a condition of buying any property, goods, or services. Message/data rates may apply. You also agree to our Terms of Use. Zillow does not endorse any real estate professionals. We may share information about your recent and future site activity with your agent to help them understand what you're looking for in a home.
Estimated market value
$129,300
$93,000 - $168,000
$2,859/mo
Price history
| Date | Event | Price |
|---|---|---|
| 7/29/2026 | Listed for sale | $149,000+496%$96/sqft |
Source:  TBR #403019 Report a problem TBR #403019 Report a problem | ||
| 7/22/2022 | Sold | $25,000-65.5%$16/sqft |
Source: Public Record Report a problem | ||
| 6/9/1998 | Sold | $72,500$46/sqft |
Source: Public Record Report a problem | ||
Public tax history
| Year | Property taxes | Tax assessment |
|---|---|---|
| 2025 | $852 +15.9% | $77,754 +182.7% |
| 2024 | $735 +7.1% | $27,500 +10% |
| 2023 | $686 +20.5% | $25,000 +25% |
| 2022 | $570 +16.9% | $20,000 +42.9% |
| 2021 | $487 -21.7% | $14,000 |
| 2020 | $622 +106.5% | $14,000 |
| 2019 | $301 | $14,000 |
| 2018 | $301 -0.8% | $14,000 |
| 2017 | $304 -4.6% | $14,000 |
| 2016 | $318 | $14,000 |
| 2015 | $318 | $14,000 |
| 2014 | $318 | $14,000 |
| 2013 | -- | $14,000 |
| 2012 | -- | $14,000 -22.2% |
| 2011 | -- | $18,000 |
| 2010 | -- | $18,000 -14.3% |
| 2009 | -- | $21,000 |
| 2008 | -- | -- |
| 2007 | -- | $21,000 |
| 2006 | -- | $21,000 |
| 2005 | -- | $21,000 |
| 2004 | -- | $21,000 |
| 2003 | -- | $21,000 +61.5% |
| 2002 | -- | $13,000 |
| 2001 | -- | $13,000 |
| 2000 | $255 | $13,000 |
Find assessor info on the county website
Monthly payment
Climate risks
Neighborhood: Chaires
Nearby schools
GreatSchools rating
- 3/10J Michael Conley Elementary School At SouthwoodGrades: PK-5Distance: 7.5 mi
- 5/10Fairview Middle SchoolGrades: 6-8Distance: 10.2 mi
- 3/10James Rickards High SchoolGrades: 9-12Distance: 9.9 mi
Schools provided by the listing agent
- Elementary: CONLEY ELEMENTARY
- Middle: FAIRVIEW
- High: RICKARDS
Source: TBR. This data may not be complete. We recommend contacting the local school district to confirm school assignments for this home.
- $179,4003 bd2 ba1.4k sqft4973 Mattydale Dr, Tallahassee, FL 32311Off Market

- $140,6003 bd2 ba2k sqft4965 Mattydale Dr, Tallahassee, FL 32311Off Market
- $188,0004 bd2 ba1.7k sqft4977 Matty Dale Dr, Tallahassee, FL 32311Off Market
- $181,6004 bd2 ba1.7k sqft4977 Mattydale Dr, Tallahassee, FL 32311Off Market
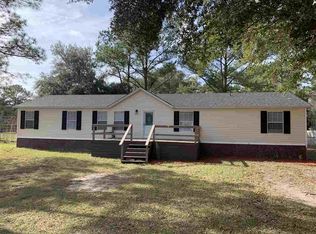
- $109,9003 bd2 ba1.1k sqft4970 Mattydale Dr, Tallahassee, FL 32311Off Market
- $208,5004 bd2 ba2.3k sqft4974 Matt Wing Ct, Tallahassee, FL 32311Off Market
- $161,9003 bd2 ba1.8k sqft4974 Mattydale Dr, Tallahassee, FL 32311Off Market
- $170,0003 bd2 ba1.4k sqft4981 Mattydale Dr, Tallahassee, FL 32311Sold
Similar homes
- $160,0003 bd2 ba1.6k sqft9069 Silver Oak Ln, Tallahassee, FL 32311For Sale
 MLS ID #401384, Joann Y Jacobs, Coldwell Banker Hartung. TBR
 - $158,0003 bd2 ba1.3k sqft3073 Adkins Forest Ln, Tallahassee, FL 32311For Sale
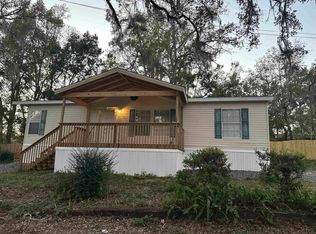 MLS ID #395504, Marsha C Tucker, Keller Williams Town & Country. TBR
 - $160,0002 bd2 ba924 sqft8207 Meridale Dr, Tallahassee, FL 32305For Sale
 MLS ID #402881, Savannah Stephens, Hill Spooner & Elliott Inc. TBR
 - $200,0004 bd2 ba1.6k sqft12506 Forest Acres Trl, Tallahassee, FL 32317For Sale By Owner
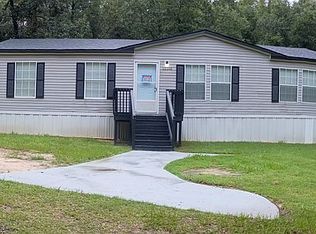
- $150,0003 bd2 ba1.1k sqft302 Fairfield Ave, Tallahassee, FL 32305For SaleMLS ID #402914, Jessalyn Marks, The American Dream. TBR
- $185,0003 bd2 ba1.6k sqft304 Limestone Rd, Monticello, FL 32344For SaleMLS ID #402731, Dee Leslie, OaksFeather Realty. TBR
- $195,0002 bd2 ba1k sqft1124 Brafforton Dr, Tallahassee, FL 32311For SaleMLS ID #403109, Crystal Bends, Home Hound Real Estate. TBR
- $214,9003 bd2 ba1.4k sqft3017 W W Kelley Rd, Tallahassee, FL 32311For SaleMLS ID #395971, Patrick A Darden, TLH Realty Inc.. TBR
- $159,9004 bd3 ba1.9k sqft1045 Back Forest Ln, Tallahassee, FL 32305For SaleMLS ID #399250, Chris A Cicatello, Coldwell Banker Hartung. TBR
- $180,0003 bd2 ba1.1k sqft7772 Rocky Comfort Ln, Tallahassee, FL 32317For SaleMLS ID #399571, Dana J Lapointe, Xcellence. TBR
- $--3 bd2 ba1k sqft12200 Runyan Ln, Tallahassee, FL 32305AuctionXome
- $149,9003 bd2 ba1.2k sqft500 Laura Lee Ave, Tallahassee, FL 32301For SaleMLS ID #395399, Dwayne Gavin, The Gavin Group Real Estate LL. TBR
- $179,9003 bd2 ba1.1k sqft726 Wies St, Tallahassee, FL 32310For SaleMLS ID #402907, Clint Bailey, Superior Realty Group LLC. TBR
- $150,0003 bd1 ba944 sqft590 Pasco Ct, Tallahassee, FL 32305For Sale By Owner
- $149,9003 bd2 ba1.2k sqft805 Cochran Dr, Tallahassee, FL 32301For SaleMLS ID #394408, Wynter Harvey Lopeman, Waypoint Properties. TBR
- $137,9994 bd1 ba1.2k sqft734 Putnam Dr, Tallahassee, FL 32301For SaleMLS ID #402878, Wilda Sigler, Keller Williams Town & Country. TBR
- $139,0003 bd2 ba1.2k sqft711 Apache St, Tallahassee, FL 32301For SaleMLS ID #397712, Wynter Harvey Lopeman, Waypoint Properties. TBR
- $189,0004 bd2 ba1.7k sqft4048 Buster Rd, Tallahassee, FL 32305For SaleMLS ID #401907, Jamal White, Resilience Realty. TBR
- $152,9003 bd3 ba1.2k sqft2851 Botany Pl, Tallahassee, FL 32301For SaleMLS ID #371903, Bob Teel, Communitywide Realty. TBR
- $148,5003 bd1 ba864 sqft2061 Warwick St, Tallahassee, FL 32310For SaleMLS ID #397377, Suzanne Latacz, Ketcham Realty Group, Inc.. TBR
