Spacious 5 Bedroom Pool Home with Sunroom, Multiple Living Areas & Covered Outdoor Spaces This beautifully designed 5 bedroom, 3 bathroom two-story home offering approximately 3,399 square feet provides exceptional space for both everyday living and entertaining. With multiple living areas, a private primary suite, guest accommodations on the main level, and a backyard inground swimming pool, this property offers the features many buyers search for when looking for a spacious family home. Inside, the home features both a formal living room and a large family room, providing flexible space for relaxing, entertaining, or hosting gatherings. A formal dining room offers the perfect setting for holiday meals and special occasions, while the inviting wood-burning fireplace adds warmth and character to the main living space. The kitchen is designed for both function and entertaining, featuring abundant cabinetry, generous counter space, a breakfast bar, and a bright breakfast area, creating a comfortable gathering space for family and guests. The private upstairs primary suite provides a quiet retreat away from the main living areas. For added convenience, the home also includes a guest bedroom and full bathroom on the main floor, making it ideal for visitors, extended family, or multi-generational living. One of the standout features of this home is its incredible outdoor living space. The property includes two covered porches, two covered patios, and a bright sunroom overlooking the inground pool and patio area, creating the perfect environment for outdoor entertaining, relaxing poolside, or enjoying the view of the backyard. Additional highlights include: • Inground swimming pool with patio • Covered front porch and covered rear porch • Two covered patios for outdoor entertaining • Carport for covered parking • Large laundry room with extensive storage • Spacious layout designed for entertaining • Multiple gathering spaces throughout the home With over 3,300 square feet of living space, five bedrooms, multiple living areas, and a private pool, this home offers the space, comfort, and flexibility today’s buyers are searching for.
For sale
$299,900
538 NW Us Highway 221, Greenville, FL 32331
5beds
3,399sqft
Single Family Residence
Built in 1965
1 Acres Lot
$-- Zestimate®
$88/sqft
$-- HOA
What's special
- 157 days |
- 1,463 |
- 132 |
Zillow last checked:
Listing updated:
Listed by:
Jessica H Groover 850-464-1303,
Southern Land & Homes
Source: TBR,MLS#: 397113
Facts & features
Interior
Bedrooms & bathrooms
- Bedrooms: 5
- Bathrooms: 3
- Full bathrooms: 3
Rooms
- Room types: Foyer, Sunroom
Primary bedroom
- Dimensions: 1x1
Bedroom 2
- Dimensions: 1x1
Bedroom 3
- Dimensions: 1x1
Bedroom 4
- Dimensions: 1x1
Bedroom 5
- Dimensions: 1x1
Dining room
- Dimensions: 1x1
Family room
- Dimensions: 1x1
Kitchen
- Dimensions: 1x1
Living room
- Dimensions: 1x1
Heating
- None, Wood
Cooling
- Central Air, Ceiling Fan(s), Electric
Appliances
- Included: Ice Maker, Refrigerator, Stove
Features
- Entrance Foyer, Primary Downstairs, Sun Room, Upper Level Primary
- Flooring: Carpet, Tile
- Has fireplace: Yes
Interior area
- Total structure area: 3,399
- Total interior livable area: 3,399 sqft
Property
Parking
- Total spaces: 2
- Parking features: Carport, Two Spaces
- Carport spaces: 2
Features
- Stories: 2
- Patio & porch: Covered, Patio, Porch
- Has private pool: Yes
- Pool features: In Ground
- Has view: Yes
- View description: Park/Greenbelt
Lot
- Size: 1 Acres
Details
- Parcel number: 12079211N072488003000
- Special conditions: Standard
Construction
Type & style
- Home type: SingleFamily
- Architectural style: Two Story,Traditional
- Property subtype: Single Family Residence
Materials
- Brick
- Foundation: Slab
Condition
- Year built: 1965
Community & HOA
Community
- Subdivision: None
HOA
- Services included: None
Location
- Region: Greenville
Financial & listing details
- Price per square foot: $88/sqft
- Tax assessed value: $294,033
- Annual tax amount: $2,225
- Date on market: 3/10/2026
- Cumulative days on market: 157 days
- Listing terms: Conventional
Estimated market value
Not available
Estimated sales range
Not available
Not available
Price history
| Date | Event | Price |
|---|---|---|
| 5/10/2026 | Price change | $299,900-1.6%$88/sqft |
Source:  TBR #397113 Report a problem TBR #397113 Report a problem | ||
| 4/8/2026 | Price change | $304,900-1.3%$90/sqft |
Source: TBR #397113 Report a problem | ||
| 3/10/2026 | Listed for sale | $309,000+58.5%$91/sqft |
Source: TBR #397113 Report a problem | ||
| 5/14/2007 | Sold | $195,000$57/sqft |
Source: Public Record Report a problem | ||
Public tax history
| Year | Property taxes | Tax assessment |
|---|---|---|
| 2025 | $2,225 +1.7% | $170,467 +5.9% |
| 2024 | $2,189 +5.9% | $160,994 +3% |
| 2023 | $2,068 +2.3% | $156,305 |
| 2022 | $2,021 0% | $156,305 +6.1% |
| 2021 | $2,021 +0.6% | $147,332 +1.4% |
| 2020 | $2,009 +2.1% | $145,298 +2.3% |
| 2019 | $1,968 -2.1% | $142,031 -0.2% |
| 2018 | $2,009 | $142,372 +1% |
| 2017 | $2,009 | $141,006 -0.2% |
| 2016 | $2,009 +3.2% | $141,348 -3% |
| 2015 | $1,946 -1.4% | $145,688 +5.9% |
| 2014 | $1,974 | $137,619 -0.2% |
| 2013 | -- | $137,957 -5% |
| 2012 | -- | $145,159 -6.1% |
| 2011 | -- | $154,576 -7.4% |
| 2010 | -- | $166,989 -9.9% |
| 2009 | -- | $185,431 -4.4% |
| 2008 | -- | $193,979 +1% |
| 2007 | -- | $192,032 +22.8% |
| 2006 | -- | $156,423 +30.1% |
| 2005 | -- | $120,202 +3% |
| 2004 | -- | $116,701 +5.7% |
| 2003 | -- | $110,451 +2.4% |
| 2002 | -- | $107,862 -2.6% |
| 2001 | -- | $110,755 +0.1% |
| 2000 | -- | $110,603 |
Find assessor info on the county website
Monthly payment
Est. payment
Payment breakdown
Explore the cost of this home by adjusting the details. Changes won't be saved.Climate risks
Neighborhood: 32331
Nearby schools
GreatSchools rating
- 2/10Greenville Elementary SchoolGrades: PK-6Distance: 1.3 mi
- 2/10Madison County Central SchoolGrades: PK-8Distance: 11.2 mi
- 2/10Madison County High SchoolGrades: 9-12Distance: 10.7 mi
Schools provided by the listing agent
- Elementary: Madison County Central School
- Middle: Madison County
- High: Madison County High School
Source: TBR. This data may not be complete. We recommend contacting the local school district to confirm school assignments for this home.
- $104,4003 bd1 ba1.2k sqft519 NW Us Highway 221, Greenville, FL 32331Off Market
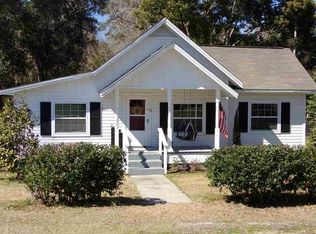
- $163,9003 bd2 ba1.6k sqft539 NW Us Highway 221, Greenville, FL 32331Off Market

- $79,069-- bd1 ba1.1k sqft567 NW Us Highway 221, Greenville, FL 32331Off Market
- $1,6304,791 sqft153 NW County Road 140, Greenville, FL 32331Off Market
- $52,738-- bd1 ba728 sqft593 NW Us Highway 221, Greenville, FL 32331Off Market
- $8804,791 sqft143 NW County Road 140, Greenville, FL 32331Off Market
- $6,7200.84 acres125 NW County Road 140, Greenville, FL 32331Off Market
- $14,4005 acresNW County Road 140, Greenville, FL 32331Sold
A local agent can set up tours, give advice and negotiate with sellers.
Similar homes
- $339,0004 bd2 ba2.8k sqft1534 SW Main St, Greenville, FL 32331For Sale
 MLS ID #402808, Daryn Q Wiles, The American Dream. TBR
 - $--3 bd3 ba1.8k sqft204 SW Church Ave, Greenville, FL 32331Auction
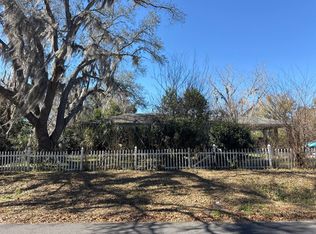 Auction.com 4
 - $315,0005 bd3 ba2.8k sqft7638 SUNDOWN CREEK Road, Greenville, FL 32331For Sale
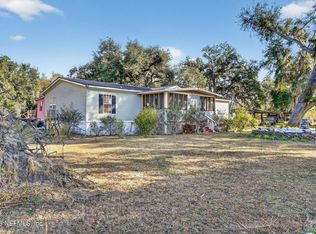 MLS ID #2128308, CANDACE GARBER. realMLS
 - $275,0003 bd2 ba2k sqft6801 NW Lovett Rd, Greenville, FL 32331For Sale
 MLS ID #402654, Erika N Roberts, Keller Williams Town & Country. TBR
 - $349,0003 bd1 ba2k sqft777 SW Wacissa Ter, Greenville, FL 32331For SaleMLS ID #395498, Benjamin T Marinelli, All Realty Services. TBR
- $265,0003 bd2 ba1.8k sqft1120 Deerwood Blvd, Greenville, FL 32331For SaleMLS ID #105563, Jaye Cowart. REALSTACK
- $231,5004 bd3 ba2.4k sqft493 NE Shelby Ext, Madison, FL 32340For SaleMLS ID #402940, Sarah Pike, The American Dream. TBR
- $319,0003 bd2 ba2.5k sqft272 NE Dusty Miller Ave, Madison, FL 32340For SaleMLS ID #401322, Lynette C Sirmon, All Realty Services. TBR
- $325,0005 bd2 ba2.6k sqft2664 A W Washington St, Monticello, FL 32344For SaleMLS ID #401408, Heather H Boyd, FL-GA Realty & Auction. TBR
- $449,0004 bd4 ba2.9k sqft324 NE Fraleigh Dr, Madison, FL 32340For SaleMLS ID #132292, Ben Jones, Southern Land & Homes. NFMLS
- $259,0004 bd3 ba2.6k sqft277 SE Woodlawn St, Madison, FL 32340For SaleMLS ID #394122, Daren G Renfroe, A Main Street Realty Co, LLC. TBR
- $399,0003 bd3 ba1.9k sqft1983 E Us Highway 90, Madison, FL 32340For SaleMLS ID #132610, Ben Jones, Southern Land & Homes. NFMLS
- $245,0004 bd3 ba1.8k sqft495 NE Fraleigh Dr, Madison, FL 32340For SaleMLS ID #401009, Jessica H Groover, Southern Land & Homes. TBR
- $415,0004 bd3 ba2.2k sqft422 NW College Loop, Madison, FL 32340For SaleMLS ID #402920, Sarah Pike, The American Dream. TBR
- $375,0003 bd3 ba1.7k sqft1015 SW County Road 360, Madison, FL 32340For SaleMLS ID #403449, Jessica H Groover, Southern Land & Homes. TBR
- $235,0004 bd4 ba2.6k sqft485 SW Jordan St, Madison, FL 32340For SaleMLS ID #402053, Lynette C Sirmon, All Realty Services. TBR
- $445,0005 bd3 ba3.4k sqft3704 NE Rocky Ford Rd, Madison, FL 32340For SaleMLS ID #128309, Frances Smith, Momentum Realty. NFMLS
- $379,0005 bd4 ba3.2k sqft334 W Base St, Madison, FL 32340For SaleMLS ID #396446, Moe Mossa, Savvy Avenue, LLC. TBR
- $350,0003 bd2 ba2k sqft1914 SW Jim Clark Rd, Madison, FL 32340For SaleMLS ID #132609, Ben Jones, Southern Land & Homes. NFMLS
- $425,0004 bd2 ba2.3k sqft701 N Barber Hl, Lamont, FL 32336For SaleMLS ID #396561, Joann Y Jacobs, Coldwell Banker Hartung. TBR
