Spacious Brick Home on 1.45 Acres in Madison, Florida Discover room to spread out at 324 NE Fraleigh Drive! Located in Livingston Spring Acres, this traditional brick home offers 4 bedrooms, 4 full bathrooms, and approximately 2,869 square feet of living space. Separate living, family, and dining rooms provide flexibility for everyday living and entertaining, while the split-bedroom layout offers added privacy. Enjoy evenings by the wood-burning fireplace, outdoor gatherings on the patio, and the possibilities of a spacious 1.45-acre property. Property Highlights: - Offered at $449,000 - 4 bedrooms and 4 full bathrooms - Approximately 2,869 square feet - 1.45-acre lot - Brick exterior on all four sides - Split-bedroom floor plan - Separate living, family, and dining rooms - Wood-burning fireplace - Carpet, hardwood, and vinyl plank flooring throughout - Central heating and cooling - Interior utility room - Three-car garage - Patio and storage shed - No HOA fees ***The downstairs bedroom and bathroom feature a separate entrance, offering flexibility for a guest suite, multigenerational living or potential conversion to a studio rental.*** Schedule your showing and explore the space and possibilities this Madison property offers!
For sale
$445,000
324 NE Fraleigh Dr, Madison, FL 32340
4beds
2,913sqft
Single Family Residence
Built in 1969
1.45 Acres Lot
$-- Zestimate®
$153/sqft
$-- HOA
What's special
Three-car garageStorage shedWood-burning fireplaceSplit-bedroom floor planInterior utility roomCentral heating and coolingSpacious brick home
- 2 days
- 170
- 10
Zillow last checked:
Listing updated:
Listed by:
Benjamin T Jones 850-673-7888,
Southern Land & Homes
Source: TBR,MLS#: 406167
Facts & features
Interior
Bedrooms & bathrooms
- Bedrooms: 4
- Bathrooms: 4
- Full bathrooms: 4
Rooms
- Room types: Utility Room
Primary bedroom
- Dimensions: 13x27
Bedroom 2
- Dimensions: 12x13
Bedroom 3
- Dimensions: 11x13
Bedroom 4
- Dimensions: 11x12
Dining room
- Dimensions: 12x10
Family room
- Dimensions: 18x13
Kitchen
- Dimensions: 15x10
Living room
- Dimensions: 13x18
Heating
- Electric, Wood
Cooling
- Central Air
Appliances
- Included: Dishwasher, Ice Maker, Microwave, Refrigerator, Stove
Features
- Primary Downstairs, Split Bedrooms
- Flooring: Carpet, Hardwood, Plank, Vinyl
- Has fireplace: Yes
Interior area
- Total structure area: 2,913
- Total interior livable area: 2,913 sqft
Video & virtual tour
Property
Parking
- Total spaces: 3
- Parking features: Carport, Three or more Spaces
- Carport spaces: 3
Features
- Patio & porch: Patio
- View description: None
Lot
- Size: 1.45 Acres
- Dimensions: 260 x 250 x 260 x 240
Details
- Parcel number: 12079000000398600A004
- Special conditions: Standard
Construction
Type & style
- Home type: SingleFamily
- Architectural style: Two Story,Traditional
- Property subtype: Single Family Residence
Materials
- Brick
Condition
- Year built: 1969
Community & HOA
Community
- Subdivision: Livingston Spring Acres
Location
- Region: Madison
Financial & listing details
- Price per square foot: $153/sqft
- Tax assessed value: $298,171
- Annual tax amount: $2,526
- Date on market: 10/14/2026
- Cumulative days on market: 183 days
- Listing terms: Cash,Conventional
- Road surface type: Paved
Estimated market value
Not available
Estimated sales range
Not available
Not available
Price history
| Date | Event | Price |
|---|---|---|
| 10/20/2026 | Listed for sale | $445,000-0.9%$153/sqft |
Source:  TBR #406167 Report a problem | ||
| 10/16/2026 | Listing removed | $449,000$154/sqft |
Source:  NFMLS #132292 Report a problem | ||
| 6/23/2026 | Price change | $449,000-2.2%$154/sqft |
Source: TBR #399177 Report a problem | ||
| 4/27/2026 | Listed for sale | $459,000$158/sqft |
Source: TBR #399177 Report a problem | ||
Public tax history
| Year | Property taxes | Tax assessment |
|---|---|---|
| 2025 | $2,526 +2.7% | $172,761 +5.9% |
| 2024 | $2,460 -3.4% | $163,160 +3% |
| 2023 | $2,547 +2.7% | $158,408 |
| 2022 | $2,481 +1.3% | $158,408 +6.1% |
| 2021 | $2,450 +1.1% | $149,315 +1.4% |
| 2020 | $2,424 +2.8% | $147,253 +2.3% |
| 2019 | $2,359 -1.2% | $143,942 -0.1% |
| 2018 | $2,388 | $144,086 +1% |
| 2017 | $2,388 | $142,659 -4.3% |
| 2016 | $2,388 -5.4% | $149,088 -1.1% |
| 2015 | $2,524 -2.3% | $150,729 +3.3% |
| 2014 | $2,583 | $145,933 +1.5% |
| 2013 | -- | $143,776 +1.7% |
| 2012 | -- | $141,373 +3% |
| 2011 | -- | $137,255 +1.5% |
| 2010 | -- | $135,227 +2.7% |
| 2009 | -- | $131,672 +0.1% |
| 2008 | -- | $131,540 +3% |
| 2007 | -- | $127,709 +2.5% |
| 2006 | -- | $124,594 +3% |
| 2005 | -- | $120,965 +3% |
| 2004 | -- | $117,442 +3.4% |
| 2003 | -- | $113,548 +2.4% |
| 2002 | -- | $110,887 -1.4% |
| 2001 | -- | $112,416 -0.3% |
| 2000 | -- | $112,802 |
Find assessor info on the county website
Monthly payment
Est. payment
Payment breakdown
Explore the cost of this home by adjusting the details. Changes won't be saved.Climate risks
Neighborhood: 32340
Nearby schools
Schools provided by the listing agent
- Elementary: Madison County Central School
- Middle: Madison County
- High: Madison County High School
Source: TBR. This data may not be complete. We recommend contacting the local school district to confirm school assignments for this home.


Similar homes
- $415,0004 bd3 ba2.2k sqft422 NW College Loop, Madison, FL 32340For Sale
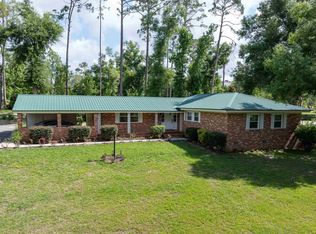 MLS ID #402920, Sarah Pike, The American Dream. TBR
- $439,9005 bd3 ba3.4k sqft3704 NE Rocky Ford Rd, Madison, FL 32340For Sale
 MLS ID #128309, Frances Smith, Momentum Realty. NFMLS
- $229,9004 bd3 ba2.4k sqft493 NE Shelby Ext, Madison, FL 32340For Sale
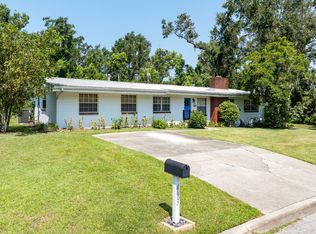 MLS ID #132482, Sarah Pike, The American Dream. NFMLS
- $517,0003 bd2 ba3k sqft542 NE Horry Ave, Madison, FL 32340For Sale
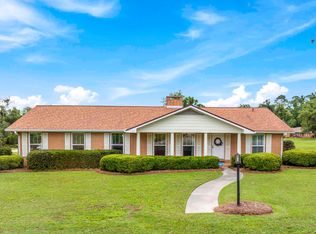 MLS ID #400664, Sarah Pike, The American Dream. TBR
