A qualified veteran may be eligible to assume the existing VA loan at an exceptional 2.347% interest rate on this spacious 5-bedroom, 6-bath brick home—priced below appraisal and situated on 5 peaceful acres! This unique property offers abundant space and flexibility, including a heated/cooled basement with fireplace and separate mini-kitchen. The remodeled main kitchen features stainless steel appliances, a full-size oven, and granite countertops. Beautiful hardwood, parquet, and slate flooring can be found throughout the home. Multiple living spaces include a Southern-style front porch, bright Florida room, built-in shelving, and three fireplaces. The remodeled apartment-style basement also features a large Jacuzzi spa bath, making it ideal for guests, extended family, or multigenerational living. Major updates include newer windows, water heater, septic system, plumbing, and HVAC. Outdoor features include a newly resealed tennis/pickleball court, oversized 2.5-car garage, outdoor shed with electricity, and plenty of room for a future pool. The court area offers additional possibilities and could potentially be repurposed for a workshop, RV parking, or additional garage space. Ample storage throughout, plus two primary bedrooms for added flexibility. Recently resealed driveway! Conveniently located just 2 minutes from Madison, approximately 1 hour from the Gulf, minutes from Valdosta, GA, and approximately 45 minutes from Tallahassee. 5 Bedrooms • 6 Baths • 5 Acres • Below Appraisal • Potential 2.347% Assumable VA Loan
For sale
$585,000
588 NW Pickle Ln, Madison, FL 32340
5beds
3,814sqft
Single Family Residence
Built in 1969
5 Acres Lot
$-- Zestimate®
$153/sqft
$-- HOA
What's special
Three fireplacesGranite countertopsAmple storage throughoutFull-size ovenSouthern-style front porchTwo primary bedroomsRemodeled apartment-style basement
- 131 days
- 992
- 109
Zillow last checked:
Listing updated:
Listed by:
Dennis L Coxwell 850-519-0424,
Keller Williams Town & Country
Source: TBR,MLS#: 400794
Facts & features
Interior
Bedrooms & bathrooms
- Bedrooms: 5
- Bathrooms: 6
- Full bathrooms: 4
- 1/2 bathrooms: 2
Rooms
- Room types: Bonus Room, Basement, Office, Other, Sunroom, Utility Room
Primary bedroom
- Dimensions: 16x16
Bedroom 2
- Dimensions: 12x13
Bedroom 3
- Dimensions: 12x14
Bedroom 4
- Dimensions: 17x19
Bedroom 5
- Dimensions: 11x14
Dining room
- Dimensions: 16x12
Family room
- Dimensions: 13x24
Kitchen
- Dimensions: 18x18
Living room
- Dimensions: 16x22
Other
- Dimensions: 31x34
Heating
- Central, Electric, Heat Pump, Wood
Cooling
- Central Air, Ceiling Fan(s), Electric
Appliances
- Included: Dryer, Dishwasher, Disposal, Ice Maker, Microwave, Oven, Range, Refrigerator, Stove, Washer
Features
- Wet Bar, Primary Downstairs, Sun Room, Walk-In Closet(s)
- Flooring: Carpet, Hardwood, Parquet, Tile
- Basement: Finished
- Has fireplace: Yes
Interior area
- Total structure area: 3,814
- Total interior livable area: 3,814 sqft
Property
Parking
- Total spaces: 2
- Parking features: Garage, Two Car Garage
- Garage spaces: 2
Features
- Patio & porch: Covered, Patio, Porch
- Fencing: Partial
- View description: None
Lot
- Size: 5 Acres
Details
- Parcel number: 12079161N093532001000
- Special conditions: Standard
Construction
Type & style
- Home type: SingleFamily
- Architectural style: Three Story,Traditional
- Property subtype: Single Family Residence
Materials
- Brick
Condition
- Year built: 1969
Utilities & green energy
- Sewer: Septic Tank
Community & HOA
Community
- Features: Tennis Court(s)
- Subdivision: -
HOA
- Services included: None
Location
- Region: Madison
Financial & listing details
- Price per square foot: $153/sqft
- Tax assessed value: $508,235
- Annual tax amount: $4,016
- Date on market: 6/3/2026
- Cumulative days on market: 132 days
- Listing terms: Conventional,FHA
- Road surface type: Paved
Estimated market value
Not available
Estimated sales range
Not available
Not available
Price history
| Date | Event | Price |
|---|---|---|
| 6/4/2026 | Listed for sale | $585,000-0.6%$153/sqft |
Source:  TBR #400794 Report a problem TBR #400794 Report a problem | ||
| 4/3/2026 | Listing removed | $588,500$154/sqft |
Source: TBR #391555 Report a problem | ||
| 10/2/2025 | Listed for sale | $588,500+63.9%$154/sqft |
Source: TBR #391555 Report a problem | ||
| 12/10/2020 | Sold | $359,000-4.3%$94/sqft |
Source: TBR #315691 Report a problem | ||
| 11/13/2020 | Pending sale | $375,000$98/sqft |
Source: Poole Realty, Inc. #315691 Report a problem | ||
| 11/13/2020 | Price change | $375,000+4.3%$98/sqft |
Source: Poole Realty, Inc. #315691 Report a problem | ||
| 10/13/2020 | Price change | $359,600-4.1%$94/sqft |
Source: POOLE REALTY INC. #106737 Report a problem | ||
| 2/28/2020 | Price change | $375,000-5.1%$98/sqft |
Source: POOLE REALTY INC. #106737 Report a problem | ||
| 1/25/2020 | Listed for sale | $395,000+36.2%$104/sqft |
Source: POOLE REALTY INC. #106737 Report a problem | ||
| 4/21/2008 | Sold | $290,000$76/sqft |
Source: Public Record Report a problem | ||
Public tax history
| Year | Property taxes | Tax assessment |
|---|---|---|
| 2025 | $4,082 +1.6% | $314,418 +5.9% |
| 2024 | $4,016 +2.3% | $296,946 +3% |
| 2023 | $3,927 -0.1% | $288,297 |
| 2022 | $3,933 -0.4% | $288,297 +6.1% |
| 2021 | $3,948 +48.8% | $271,748 +47.2% |
| 2020 | $2,654 +2% | $184,656 +2.3% |
| 2019 | $2,602 +1.6% | $180,504 +1.9% |
| 2018 | $2,561 | $177,138 +2.1% |
| 2017 | $2,561 | $173,495 -3.4% |
| 2016 | $2,561 +0.1% | $179,651 -1% |
| 2015 | $2,558 -1.4% | $181,525 +5.7% |
| 2014 | $2,595 | $171,794 -3.3% |
| 2013 | -- | $177,631 -2.4% |
| 2012 | -- | $182,031 -6.2% |
| 2011 | -- | $193,970 -10% |
| 2010 | -- | $215,404 -12% |
| 2009 | -- | $244,744 -6.7% |
| 2008 | -- | $262,415 -14.1% |
| 2007 | -- | $305,498 +14.9% |
| 2006 | -- | $265,931 +46.9% |
| 2005 | -- | $181,062 +3% |
| 2004 | -- | $175,788 +1.9% |
| 2003 | -- | $172,510 +2.4% |
| 2002 | -- | $168,467 +1.6% |
| 2001 | -- | $165,814 -4% |
| 2000 | -- | $172,682 |
Find assessor info on the county website
Monthly payment
Est. payment
Payment breakdown
Explore the cost of this home by adjusting the details. Changes won't be saved.Climate risks
Neighborhood: 32340
Nearby schools
Schools provided by the listing agent
- Elementary: Lee Elementary School -Madison County
- Middle: Madison County
- High: Madison County High School
Source: TBR. This data may not be complete. We recommend contacting the local school district to confirm school assignments for this home.
Similar homes
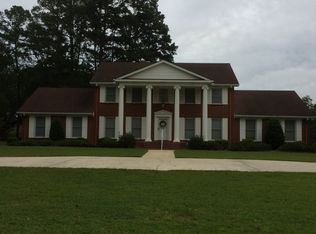
- $449,0004 bd4 ba2.9k sqft324 NE Fraleigh Dr, Madison, FL 32340For Sale
 MLS ID #132292, Ben Jones, Southern Land & Homes. NFMLS
 - $599,9003 bd2 ba1.9k sqft393 NW Willie Deas Rd, Madison, FL 32340For Sale
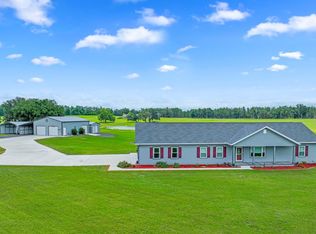 MLS ID #131642, Christina McCulley, eXp Realty LLC. NFMLS
 - $517,0003 bd2 ba3k sqft542 NE Horry Ave, Madison, FL 32340For Sale
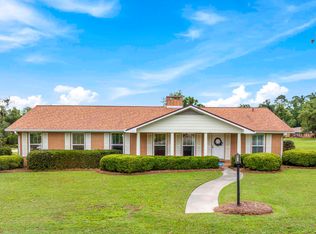 MLS ID #400664, Sarah Pike, The American Dream. TBR
 - $415,0004 bd3 ba2.2k sqft422 NW College Loop, Madison, FL 32340For Sale
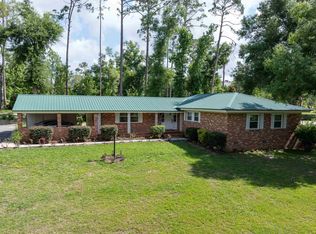 MLS ID #402920, Sarah Pike, The American Dream. TBR
