Nestled in the peaceful Ashville Highlands fly-in community, this custom 2600+ sq. ft. all-brick home offers space, privacy and quality construction 15 min east of Monticello. Assumable VA loan available @ 2.5% for qualified veterans and non-veterans. Built with insulated concrete form walls and a metal roof, the home is designed for durability and comfort. The five acre property includes a 24x24 metal outbuilding/garage, generator, 50 amp RV plug-in and parking, and cross fencing for animals or gardens. An expansive screened porch opens to a tranquil Koi pond and cascading waterfall. Enjoy the serenity of the North Florida countryside with no HOA. Some photos are virtually staged to showcase potential use of space.
For sale
$469,000
1142 Ashville Highlands Dr, Greenville, FL 32331
4beds
2,624sqft
Single Family Residence
Built in 2007
5.02 Acres Lot
$455,000 Zestimate®
$179/sqft
$-- HOA
What's special
Five acre propertyMetal roofExpansive screened porch
- 180 days
- 637
- 47
Zillow last checked:
Listing updated:
Listed by:
Jennifer K Lee 850-459-2932,
Armor Realty, Inc
Source: TBR,MLS#: 397009
Facts & features
Interior
Bedrooms & bathrooms
- Bedrooms: 4
- Bathrooms: 2
- Full bathrooms: 2
Rooms
- Room types: Foyer, Other, Pantry, Screened Porch, Utility Room
Primary bedroom
- Dimensions: 17x13
Bedroom 2
- Dimensions: 14x11
Bedroom 3
- Dimensions: 14x11
Bedroom 4
- Dimensions: 11x11
Dining room
- Dimensions: 11x13
Family room
- Dimensions: 0x0
Kitchen
- Dimensions: 11x12
Living room
- Dimensions: 29x18
Other
- Dimensions: 9x6
Heating
- Central, Electric, Wood, Wood Stove
Cooling
- Central Air, Ceiling Fan(s), Electric
Appliances
- Included: Dryer, Dishwasher, Ice Maker, Microwave, Oven, Range, Refrigerator, Washer
Features
- High Ceilings, Jetted Tub, Entrance Foyer, Pantry, Split Bedrooms, Walk-In Closet(s)
- Flooring: Tile
- Has fireplace: Yes
Interior area
- Total structure area: 2,624
- Total interior livable area: 2,624 sqft
Video & virtual tour
Property
Parking
- Total spaces: 2
- Parking features: Garage, Two Car Garage, Gated
- Garage spaces: 2
Features
- Stories: 1
- Patio & porch: Covered, Patio, Porch, Screened
- Has spa: Yes
- Fencing: Partial
- Has view: Yes
- View description: None
Lot
- Size: 5.02 Acres
Details
- Parcel number: 12065112N6E0540000C0130
- Special conditions: Standard
- Other equipment: Generator
- Horse amenities: Horses Allowed
Construction
Type & style
- Home type: SingleFamily
- Architectural style: One Story,Traditional
- Property subtype: Single Family Residence
Materials
- Brick
Condition
- Year built: 2007
Utilities & green energy
- Sewer: Septic Tank
Community & HOA
Community
- Security: Surveillance System
- Subdivision: Ashville Highlands
Location
- Region: Greenville
Financial & listing details
- Price per square foot: $179/sqft
- Tax assessed value: $404,723
- Annual tax amount: $4,196
- Date on market: 3/7/2026
- Cumulative days on market: 180 days
- Listing terms: Assumable,Conventional,FHA,USDA Loan,VA Loan
- Road surface type: Unimproved
Estimated market value
$455,000
$432,000 - $478,000
$2,718/mo
Price history
| Date | Event | Price |
|---|---|---|
| 7/4/2026 | Listed for sale | $469,000$179/sqft |
Source:  TBR #397009 Report a problem TBR #397009 Report a problem | ||
| 6/28/2026 | Contingent | $469,000$179/sqft |
Source: TBR #397009 Report a problem | ||
| 5/23/2026 | Listed for sale | $469,000$179/sqft |
Source: TBR #397009 Report a problem | ||
| 4/8/2026 | Contingent | $469,000$179/sqft |
Source: TBR #397009 Report a problem | ||
| 4/2/2026 | Price change | $469,000-4.1%$179/sqft |
Source: TBR #397009 Report a problem | ||
| 3/7/2026 | Listed for sale | $489,000+30.4%$186/sqft |
Source: TBR #397009 Report a problem | ||
| 8/30/2021 | Sold | $375,000+25.4%$143/sqft |
Source: TBR #333976 Report a problem | ||
| 2/11/2021 | Listing removed | -- |
Source: TBR #325965 Report a problem | ||
| 1/31/2021 | Contingent | $299,000$114/sqft |
Source: TBR #325965 Report a problem | ||
| 1/25/2021 | Listed for sale | $299,000+360%$114/sqft |
Source: TBR #325965 Report a problem | ||
| 7/28/2006 | Sold | $65,000+242.1%$25/sqft |
Source: Public Record Report a problem | ||
| 3/23/2005 | Sold | $19,000+90%$7/sqft |
Source: Public Record Report a problem | ||
| 12/13/2002 | Sold | $10,000$4/sqft |
Source: Public Record Report a problem | ||
Public tax history
| Year | Property taxes | Tax assessment |
|---|---|---|
| 2025 | $4,196 +0.5% | $319,523 +2.9% |
| 2024 | $4,174 +1.8% | $310,518 +3% |
| 2023 | $4,099 +8.9% | $301,474 +6.3% |
| 2022 | $3,765 +1.1% | $283,486 +18.7% |
| 2021 | $3,723 +2.2% | $238,755 +3.2% |
| 2020 | $3,642 | $231,272 -0.1% |
| 2019 | $3,642 +10.5% | $231,433 +13.8% |
| 2018 | $3,297 | $203,431 +4.7% |
| 2017 | $3,297 | $194,290 +3.3% |
| 2016 | -- | $188,065 -0.8% |
| 2015 | -- | $189,589 -5.7% |
| 2014 | -- | $200,968 -0.7% |
| 2013 | -- | $202,308 -0.7% |
| 2012 | -- | $203,647 -2.8% |
| 2011 | -- | $209,562 -13.7% |
| 2010 | -- | $242,947 -0.6% |
| 2009 | -- | $244,518 |
| 2008 | -- | $244,518 |
Find assessor info on the county website
Monthly payment
Est. payment
Payment breakdown
Explore the cost of this home by adjusting the details. Changes won't be saved.Climate risks
Neighborhood: 32331
Nearby schools
Schools provided by the listing agent
- Elementary: Jefferson County K-12 School
- Middle: Jefferson County K-12 School
- High: Jefferson County K-12 School
Source: TBR. This data may not be complete. We recommend contacting the local school district to confirm school assignments for this home.
- $25,850-- bd-- ba-- sqftAshville Highlands Dr, Greenville, FL 32331Off Market
- $53,550-- bd-- ba-- sqftAshville Highlands Dr, Greenville, FL 32331Off Market
- $35,000-- bd-- ba-- sqftAshville Highlands Dr, Greenville, FL 32331Off Market
- $25,000-- bd-- ba-- sqftAshville Highlands Dr, Greenville, FL 32331Off Market
Similar homes
- $399,0005 bd2 ba2.1k sqft10283 Ashville Hwy, Greenville, FL 32331For Sale
 MLS ID #403868, Lee Hall, Bespoke Realty of Tallahassee. TBR
 - $550,0003 bd3 ba1.8k sqft421 NW BAILEY GRADE Road, Greenville, FL 32331For Sale
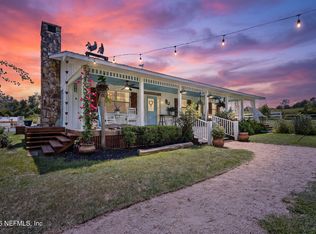 MLS ID #2162304, KAREN B GIANNINI. realMLS
 - $275,0003 bd2 ba2k sqft6801 NW Lovett Rd, Greenville, FL 32331For Sale
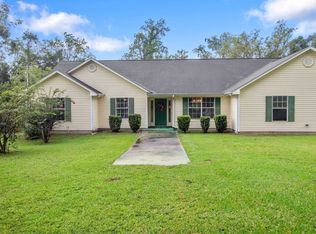 MLS ID #402654, Erika N Roberts, Keller Williams Town & Country. TBR
 - $469,9003 bd2 ba1.7k sqft1152 NW Caribou Way, Madison, FL 32340For Sale
 MLS ID #132249, Clent Flowers, GRANTHAM REALTY, INC.. NFMLS
