For generations, this beautifully maintained, one-family owned brick home has been a place where holidays were celebrated, children were raised, and life's everyday moments became treasured memories. Today, with only one family member remaining, the home has simply become more space than one person needs. Rather than seeing it sit too quietly, she hopes to pass it on to another family who will fill its rooms with laughter, traditions, and memories of their own. It is a home that has been deeply loved, carefully preserved, and is ready for its next chapter. Situated on 1.5 peaceful acres along North Jefferson Highway, this neo-classic 3-bedroom, 2 and a 1/2 bath home offers 3127 square feet of comfortable living space. A 24x10 screened porch invites you to slow down and enjoy quiet mornings, evening conversations, and security of nearby neighbors. Outside a concrete driveway loops around all the way to the rear, and open green space creates a setting where children can run, family pets can roam, gardens can flourish, and memories can be made. The detached workshop provides valuable storage with a chicken coop and multi use farm stall behind that. An entertainment deck 24x24 is built around "The Magnolia" and a bonus room that has a half bath is heated and cooled is waiting for your ideas to finish and decorate. Ideally located between historic downtown Monticello and Thomasville, Georgia, this property offers the rare combination of privacy, convenience, and room to grow. Whether you're gathering multiple generations under one roof, creating your forever home, or simply looking for space to breathe, this is more than a house—it's an opportunity to continue a legacy of love, laughter, and cherished memories for years to come.
For sale
Price cut: $10.6K (6/26)
$398,900
1628 N Jefferson Hwy, Monticello, FL 32344
3beds
3,127sqft
:
Get pre-qualified$2,569/mo
Single Family Residence
Built in 1957
1.5 Acres Lot
$-- Zestimate®
$128/sqft
$-- HOA
What's special
Open green space
- 105 days |
- 792 |
- 49 |
Zillow last checked:
Listing updated:
Listed by:
Lynette C Sirmon 850-933-6363,
All Realty Services
Source: TBR,MLS#: 399132
Facts & features
Interior
Bedrooms & bathrooms
- Bedrooms: 3
- Bathrooms: 3
- Full bathrooms: 2
- 1/2 bathrooms: 1
Rooms
- Room types: Bonus Room, Other, Screened Porch, Sunroom, Utility Room
Primary bedroom
- Dimensions: 16x14
Bedroom 2
- Dimensions: 14x14
Bedroom 3
- Dimensions: 17x15
Dining room
- Dimensions: 14x13
Family room
- Dimensions: 17x13
Kitchen
- Dimensions: 12x10
Living room
- Dimensions: 18x15
Other
- Dimensions: 28x16
Heating
- Central, Electric, Wood
Cooling
- Central Air, Ceiling Fan(s), Electric, Heat Pump, Wall/Window Unit(s)
Appliances
- Included: Dryer, Dishwasher, Ice Maker, Oven, Range, Refrigerator, Washer
Features
- Stall Shower, Window Treatments, Sun Room, Walk-In Closet(s)
- Flooring: Hardwood, Plank, Vinyl
- Has fireplace: Yes
Interior area
- Total structure area: 3,127
- Total interior livable area: 3,127 sqft
Property
Parking
- Total spaces: 2
- Parking features: Carport, Two Spaces
- Carport spaces: 2
Features
- Stories: 1
- Patio & porch: Covered, Deck, Porch, Screened
- Has view: Yes
- View description: None
Lot
- Size: 1.5 Acres
- Dimensions: 534 x 125 x 534 x 125
Details
- Parcel number: 192N5E000000900000
- Special conditions: Standard
Construction
Type & style
- Home type: SingleFamily
- Architectural style: One Story,Traditional
- Property subtype: Single Family Residence
Materials
- Brick, Vinyl Siding
- Foundation: Crawlspace, Slab
Condition
- Year built: 1957
Utilities & green energy
- Sewer: Septic Tank
Community & HOA
Community
- Subdivision: None
HOA
- Services included: None
Location
- Region: Monticello
Financial & listing details
- Price per square foot: $128/sqft
- Tax assessed value: $301,255
- Annual tax amount: $1,516
- Date on market: 4/25/2026
- Cumulative days on market: 105 days
- Listing terms: Conventional,FHA,VA Loan
- Road surface type: Paved
Estimated market value
Not available
Estimated sales range
Not available
Not available
Price history
| Date | Event | Price |
|---|---|---|
| 6/26/2026 | Price change | $398,900-2.6%$128/sqft |
Source:  TBR #399132 Report a problem TBR #399132 Report a problem | ||
| 5/22/2026 | Price change | $409,500-2.3%$131/sqft |
Source: TBR #399132 Report a problem | ||
| 5/12/2026 | Price change | $419,000-1.4%$134/sqft |
Source: TBR #399132 Report a problem | ||
| 4/25/2026 | Listed for sale | $425,000$136/sqft |
Source: TBR #399132 Report a problem | ||
| 4/17/2026 | Listing removed | $425,000$136/sqft |
Source: TBR #392734 Report a problem | ||
| 4/2/2026 | Listed for sale | $425,000$136/sqft |
Source: TBR #392734 Report a problem | ||
| 3/30/2026 | Contingent | $425,000$136/sqft |
Source: TBR #392734 Report a problem | ||
| 3/24/2026 | Listed for sale | $425,000-15.9%$136/sqft |
Source: TBR #392734 Report a problem | ||
| 1/29/2026 | Listing removed | $505,500$162/sqft |
Source: TBR #392734 Report a problem | ||
| 11/5/2025 | Listed for sale | $505,500$162/sqft |
Source: TBR #392734 Report a problem | ||
Public tax history
| Year | Property taxes | Tax assessment |
|---|---|---|
| 2025 | $1,516 +1.2% | $133,451 +2.9% |
| 2024 | $1,498 +2.6% | $129,690 +3% |
| 2023 | $1,461 +6.2% | $125,913 +3% |
| 2022 | $1,376 -3.7% | $122,245 +3% |
| 2021 | $1,429 +1% | $118,684 +1.4% |
| 2020 | $1,415 | $117,045 +1.8% |
| 2019 | $1,415 +4.9% | $115,001 +1.9% |
| 2018 | $1,349 | $112,857 +2.1% |
| 2017 | $1,349 | $110,537 +2.1% |
| 2016 | -- | $108,263 +0.7% |
| 2015 | -- | $107,510 +0.8% |
| 2014 | -- | $106,657 +1.5% |
| 2013 | -- | $105,081 +1.7% |
| 2012 | -- | $103,324 +3% |
| 2011 | -- | $100,315 +1.5% |
| 2010 | -- | $98,833 +2.7% |
| 2009 | -- | $96,235 +0.1% |
| 2008 | -- | $96,139 +3% |
| 2007 | -- | $93,339 +2.5% |
| 2006 | -- | $91,062 +3% |
| 2005 | -- | $88,410 +7.8% |
| 2004 | -- | $82,014 +1.9% |
| 2003 | -- | $80,485 +2.4% |
| 2002 | -- | $78,599 +1.6% |
| 2001 | -- | $77,361 |
Find assessor info on the county website
Monthly payment
Est. payment
Payment breakdown
Explore the cost of this home by adjusting the details. Changes won't be saved.Climate risks
Neighborhood: 32344
Nearby schools
GreatSchools rating
- NAJefferson Virtual Instruction ProgramGrades: K-12Distance: 1.6 mi
- 3/10Jefferson K-12 SchoolGrades: PK-12Distance: 5.1 mi
- NABabies/TapGrades: 6-12Distance: 5.1 mi
Schools provided by the listing agent
- Elementary: Jefferson County K-12 School
- Middle: Jefferson County K-12 School
- High: Jefferson County K-12 School
Source: TBR. This data may not be complete. We recommend contacting the local school district to confirm school assignments for this home.
- $313,9002 bd2 ba2.3k sqft1620 N Jefferson Hwy, Monticello, FL 32344Off Market
- $395,0003 bd2 ba1.8k sqft1637 N Jefferson Hwy, Monticello, FL 32344For Sale
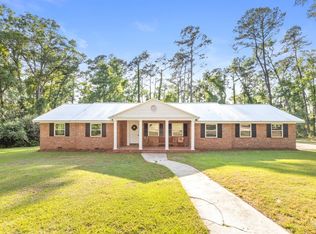
- $496,1004 bd2 ba2.7k sqft1654 N Jefferson Hwy, Monticello, FL 32344Off Market
- $161,1003 bd2 ba1.2k sqft165 Boston Hwy, Monticello, FL 32344Off Market
- $100,0003 bd2 ba1.6k sqftJefferson St N, Monticello, FL 32344Sold
- $35,676-- bd-- ba-- sqftJefferson St N, Monticello, FL 32344Off Market
- $173,3001.76 acresVacant Shiver Rd, Monticello, FL 32344Sold
- $365,3004 bd3 ba2.1k sqft1698 N Jefferson St, Monticello, FL 32344Off Market
A local agent can set up tours, give advice and negotiate with sellers.
A local lender can help you make sure your offer is ready when you are.
Similar homes
- $395,0003 bd2 ba1.8k sqft1637 N Jefferson Hwy, Monticello, FL 32344For SaleMLS ID #399473, Catherine L Hope Sorensen, All Realty Services. TBR
- $395,0004 bd3 ba3.1k sqft930 E Pearl St, Monticello, FL 32344For Sale
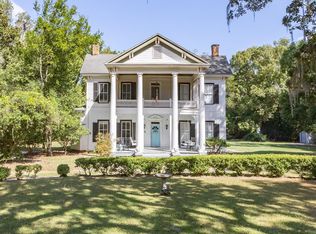 MLS ID #391898, Rachel E Sparling, All Realty Services. TBR
 - $325,0005 bd2 ba2.6k sqft2664 A W Washington St, Monticello, FL 32344For Sale
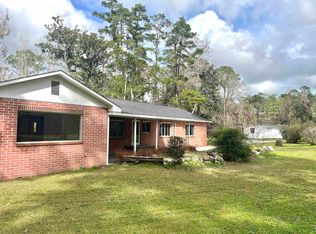 MLS ID #401408, Heather H Boyd, FL-GA Realty & Auction. TBR
 - $429,0003 bd2 ba2k sqft285 Mallard Ln, Monticello, FL 32344For Sale
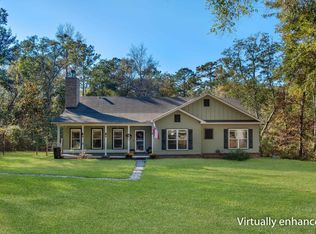 MLS ID #401255, Shelley Duke, Red Bird Realty. TBR
 - $305,0003 bd2 ba1.5k sqft395 Sunset Dr, Monticello, FL 32344For SaleMLS ID #402340, Catherine L Hope Sorensen, All Realty Services. TBR
- $499,0005 bd2 ba2.2k sqft398 Tecumseh Rd, Monticello, FL 32344For SaleMLS ID #397098, Barry P Kelly, Kelly & Kelly Properties, Inc. TBR
- $529,0003 bd3 ba2.1k sqft515 E Palmer Mill Rd, Monticello, FL 32344For SaleMLS ID #392310, Brenna Kelly Ward, Kelly & Kelly Properties, Inc. TBR
- $364,9004 bd4 ba2.7k sqft480 S Jefferson St, Monticello, FL 32344For SaleMLS ID #400229, Chip L Williams, Keller Williams Town & Country. TBR
- $279,0003 bd2 ba1.8k sqft380 N Jefferson St, Monticello, FL 32344For SaleMLS ID #402985, Pamela J Kelly, Kelly & Kelly Properties, Inc. TBR
- $424,9004 bd3 ba1.7k sqft855 S Waukeenah St, Monticello, FL 32344New ConstructionMLS ID #402136, Jared Parramore, Coastwise Realty. TBR
- $349,0003 bd2 ba1.7k sqft8156 Waukeenah Hwy, Monticello, FL 32344For SaleMLS ID #397112, Barry P Kelly, Kelly & Kelly Properties, Inc. TBR
- $510,0004 bd3 ba2.1k sqft121 Shumard Ct, Monticello, FL 32344For SaleMLS ID #397236, Pamela J Kelly, Kelly & Kelly Properties, Inc. TBR
- $325,0004 bd2 ba2.3k sqft947 Piney Woods Rd, Monticello, FL 32344For SaleMLS ID #402384, Brian Bachman, Kelly & Kelly Properties, Inc. TBR
- $400,0005 bd2 ba2.6k sqft4890 Chaires Cross Rd, Tallahassee, FL 32317For SaleMLS ID #399049, Andrea S Fryk, The Naumann Group Real Estate. TBR
- $379,5003 bd2 ba2k sqft420 E Jefferson St, Boston, GA 31626For SaleMLS ID #929168, Jessica Taylor. TABRMLS
- $439,9003 bd2 ba1.9k sqft1712 Doncaster Dr, Thomasville, GA 31792For SaleMLS ID #929149, Leslie Bennett. TABRMLS
- $440,0003 bd3 ba2k sqft4201 Stoney Pointe Dr, Tallahassee, FL 32309For SaleMLS ID #397468, Ric Hollifield, Hollifield Real Estate Group. TBR
- $450,0003 bd3 ba1.7k sqft13996 Godbold Rd, Tallahassee, FL 32309For SaleMLS ID #389079, Michael Manuel, Armor Realty, Inc. TBR
- $469,0004 bd2 ba2.6k sqft1142 Ashville Highlands Dr, Greenville, FL 32331For SaleMLS ID #397009, Jennifer K Lee, Armor Realty, Inc. TBR
- $425,0004 bd3 ba2.9k sqft7737 Deepwood Trl, Tallahassee, FL 32317For SaleMLS ID #395798, Carrie Fraser, Keller Williams Town & Country. TBR
