WOW! Another reduction, showing the sellers motivation! Don't miss this chance to enjoy the country life and still be close to everything! Home Features an Awesome Kitchen including granite Counters, Newer "Soft" Close cabinets & Drawers, Newer Appliances and a Spacious Island. Flooring includes some Ceramic Tile, Vinyl Plank and carpet. The Outside is a Dream Come True with the Huge Deck (2025), New Privacy Fencing (2025) and a Newer Pool & Pool Filter (2025). All This is Nicely Located on 1.32 acres that has 2 Huge Out Building with power. Hurry, Don't miss this this one!
For sale
Price cut: $10K (7/17)
$440,000
4201 Stoney Pointe Dr, Tallahassee, FL 32309
3beds
2,012sqft
:
Get pre-qualified$2,970/mo
Single Family Residence
Built in 2002
1.32 Acres Lot
$-- Zestimate®
$219/sqft
$13/mo HOA
What's special
Spacious islandGranite countersNewer appliancesNew privacy fencingHuge deckAwesome kitchen
- 133 days |
- 377 |
- 7 |
Zillow last checked:
Listing updated:
Listed by:
Ric Hollifield 850-545-1970,
Hollifield Real Estate Group
Source: TBR,MLS#: 397468
Facts & features
Interior
Bedrooms & bathrooms
- Bedrooms: 3
- Bathrooms: 3
- Full bathrooms: 2
- 1/2 bathrooms: 1
Rooms
- Room types: Foyer, Other, Pantry, Utility Room
Primary bedroom
- Dimensions: 18x14
Bedroom 2
- Dimensions: 12x12
Bedroom 3
- Dimensions: 12x12
Dining room
- Dimensions: 16x13
Family room
- Dimensions: 20x17
Kitchen
- Dimensions: 14x13
Living room
- Dimensions: 19x14
Heating
- Central, Electric, Heat Pump, Wood
Cooling
- Central Air, Ceiling Fan(s), Electric, Heat Pump
Appliances
- Included: Dryer, Dishwasher, Ice Maker, Microwave, Oven, Range, Refrigerator, Stove, Washer
Features
- Hot Tub/Spa, Entrance Foyer, Pantry, Upper Level Primary, Walk-In Closet(s)
- Flooring: Carpet, Hardwood, Plank, Tile, Vinyl
- Has fireplace: Yes
Interior area
- Total structure area: 2,012
- Total interior livable area: 2,012 sqft
Property
Parking
- Parking features: Driveway
- Has uncovered spaces: Yes
Features
- Stories: 2
- Patio & porch: Deck
- Exterior features: Fully Fenced
- Has private pool: Yes
- Pool features: Above Ground, Liner, Vinyl
- Has spa: Yes
- Fencing: Fenced,Privacy
- Has view: Yes
- View description: Park/Greenbelt
Lot
- Size: 1.32 Acres
- Dimensions: 297 x 225 x 240 x 260
Details
- Parcel number: 153440A0010
- Special conditions: Standard
Construction
Type & style
- Home type: SingleFamily
- Architectural style: Two Story,Traditional
- Property subtype: Single Family Residence
Materials
- Vinyl Siding
Condition
- Year built: 2002
Utilities & green energy
- Sewer: Septic Tank
Community & HOA
Community
- Subdivision: Miccosukee Woods
HOA
- Has HOA: Yes
- Services included: Common Areas
- HOA fee: $156 annually
Location
- Region: Tallahassee
Financial & listing details
- Price per square foot: $219/sqft
- Tax assessed value: $347,659
- Annual tax amount: $4,543
- Date on market: 3/18/2026
- Cumulative days on market: 134 days
- Listing terms: Conventional,FHA,USDA Loan,VA Loan
- Road surface type: Paved
Estimated market value
Not available
Estimated sales range
Not available
Not available
Price history
| Date | Event | Price |
|---|---|---|
| 7/17/2026 | Price change | $440,000-2.2%$219/sqft |
Source:  TBR #397468 Report a problem TBR #397468 Report a problem | ||
| 5/5/2026 | Price change | $450,000-3.2%$224/sqft |
Source: TBR #397468 Report a problem | ||
| 3/18/2026 | Listed for sale | $465,000+22.4%$231/sqft |
Source: TBR #397468 Report a problem | ||
| 10/27/2021 | Sold | $380,000$189/sqft |
Source: Public Record Report a problem | ||
| 8/27/2021 | Pending sale | $380,000$189/sqft |
Source: Owner Report a problem | ||
| 8/12/2021 | Listed for sale | $380,000+38.2%$189/sqft |
Source: Owner Report a problem | ||
| 4/10/2017 | Sold | $275,000-3.2%$137/sqft |
Source: TBR #277791 Report a problem | ||
| 3/16/2017 | Pending sale | $284,000$141/sqft |
Source: Re/Max Professionals Realty #277791 Report a problem | ||
| 3/9/2017 | Price change | $284,000-0.4%$141/sqft |
Source: Re/Max Professionals Realty #277791 Report a problem | ||
| 2/18/2017 | Price change | $285,000-3.4%$142/sqft |
Source: Re/Max Professionals Realty #277791 Report a problem | ||
| 2/2/2017 | Listed for sale | $295,000+99.3%$147/sqft |
Source: Owner Report a problem | ||
| 11/6/2014 | Sold | $148,000-1.9%$74/sqft |
Source: TBR #244945 Report a problem | ||
| 9/28/2014 | Price change | $150,900-9.9%$75/sqft |
Source: Lord & Stanley Realty, Inc. #244945 Report a problem | ||
| 8/31/2014 | Price change | $167,500-5%$83/sqft |
Source: Lord & Stanley Realty, Inc. #244945 Report a problem | ||
| 8/8/2014 | Price change | $176,300-5%$88/sqft |
Source: Lord & Stanley Realty, Inc. #244945 Report a problem | ||
| 7/9/2014 | Price change | $185,500-5%$92/sqft |
Source: Lord & Stanley Realty, Inc. #244945 Report a problem | ||
| 6/14/2014 | Price change | $195,200-5%$97/sqft |
Source: Lord & Stanley Realty, Inc. #244945 Report a problem | ||
| 5/21/2014 | Price change | $205,400-5%$102/sqft |
Source: Lord & Stanley Realty, Inc. #244945 Report a problem | ||
| 4/25/2014 | Listed for sale | $216,200+13.8%$107/sqft |
Source: Lord & Stanley Realty, Inc. #244945 Report a problem | ||
| 3/25/2011 | Listing removed | $189,900$94/sqft |
Source: Community Realty of Killearn #209681 Report a problem | ||
| 3/24/2011 | Listed for sale | $189,900$94/sqft |
Source: Community Realty of Killearn #209681 Report a problem | ||
| 1/2/2011 | Listing removed | $189,900$94/sqft |
Source: Community Realty #209681 Report a problem | ||
| 1/1/2011 | Listed for sale | $189,900-24%$94/sqft |
Source: Community Realty #209681 Report a problem | ||
| 4/26/2006 | Sold | $250,000+22.9%$124/sqft |
Source: Public Record Report a problem | ||
| 6/27/2005 | Sold | $203,500$101/sqft |
Source: Public Record Report a problem | ||
Public tax history
| Year | Property taxes | Tax assessment |
|---|---|---|
| 2025 | $4,543 +8.2% | $324,834 +2.9% |
| 2024 | $4,196 +2.8% | $315,679 +3% |
| 2023 | $4,083 +4.8% | $306,484 +3% |
| 2022 | $3,897 +33% | $297,557 +31.6% |
| 2021 | $2,930 +3.3% | $226,087 +1.4% |
| 2020 | $2,835 +1.2% | $222,965 +2.3% |
| 2019 | $2,801 | $217,952 +1.9% |
| 2018 | $2,801 +1% | $213,888 +15.3% |
| 2017 | $2,773 +21.5% | $185,547 +2.1% |
| 2016 | $2,283 | $181,731 +3.1% |
| 2015 | $2,283 | $176,257 +2.7% |
| 2014 | $2,283 | $171,557 +1.5% |
| 2013 | -- | $169,022 -0.9% |
| 2012 | -- | $170,642 -6.3% |
| 2011 | -- | $182,127 -1.6% |
| 2010 | -- | $185,098 -1% |
| 2009 | -- | $186,983 -11.7% |
| 2008 | -- | $211,808 -2.8% |
| 2007 | -- | $217,979 +20.7% |
| 2006 | -- | $180,538 +13.5% |
| 2005 | -- | $159,109 |
| 2004 | -- | $159,109 +13.2% |
| 2003 | -- | $140,516 +1020.5% |
| 2002 | -- | $12,540 |
| 2001 | -- | $12,540 |
| 2000 | $246 | $12,540 |
Find assessor info on the county website
Monthly payment
Est. payment
Payment breakdown
Explore the cost of this home by adjusting the details. Changes won't be saved.Climate risks
Neighborhood: 32309
Nearby schools
GreatSchools rating
- 9/10Roberts Elementary SchoolGrades: PK-5Distance: 3.8 mi
- 9/10William J Montford Iii Middle SchoolGrades: 6-8Distance: 3.6 mi
- 5/10Lincoln High SchoolGrades: 9-12Distance: 8.1 mi
Schools provided by the listing agent
- Elementary: ROBERTS
- Middle: William J. Montford Middle School
- High: LINCOLN
Source: TBR. This data may not be complete. We recommend contacting the local school district to confirm school assignments for this home.
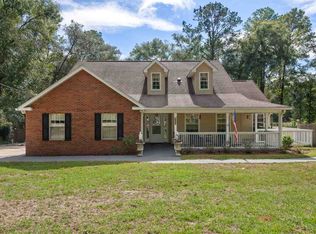
- $490,1004 bd2 ba2.4k sqft9172 Stoney Pointe Ct, Tallahassee, FL 32309Off Market
- $113,7003 bd2 ba1.2k sqft9450 Miccosukee Rd, Tallahassee, FL 32309Off Market
- $365,000-- bd-- ba2k sqft9171 Stoney Pointe Ct, Tallahassee, FL 32309Off Market
- $332,0003 bd2 ba1.3k sqft9180 Stoney Pointe Ct, Tallahassee, FL 32309Sold
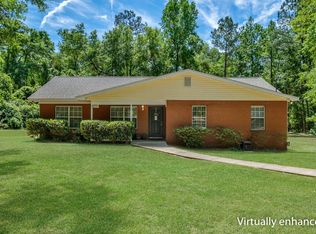
- $554,100-- bd-- ba3.4k sqft4205 Stoney Pointe Dr, Tallahassee, FL 32309Off Market
- $495,0004 bd2 ba1.9k sqft4204 Stoney Pointe Dr, Tallahassee, FL 32309For Sale By Owner
- $213,200-- bd-- ba882 sqft9471 Avenida De La Luna, Tallahassee, FL 32309Off Market
- $442,6004 bd2 ba1.7k sqft9179 Stoney Pointe Ct, Tallahassee, FL 32309Off Market
A local agent can set up tours, give advice and negotiate with sellers.
A local lender can help you make sure your offer is ready when you are.
Similar homes
- $429,0003 bd3 ba1.9k sqft3308 Piping Rock, Tallahassee, FL 32309For Sale
 MLS ID #402090, Ronald P Brafford, Summit Group Commercial Proper. TBR
 - $585,0004 bd3 ba2.9k sqft8605 Coach Rd, Tallahassee, FL 32309For Sale
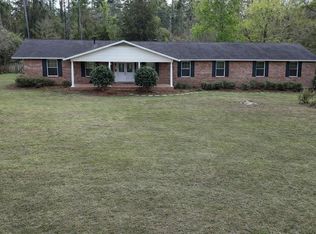 MLS ID #399706, Kanut Khosla, Red Bear Realty, LLC. TBR
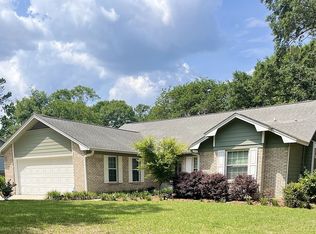
 - $393,0003 bd2 ba1.8k sqft4009 Kilmartin Dr, Tallahassee, FL 32309For Sale By Owner
- $447,6003 bd3 ba1.8k sqftLOT 22 Settler Ave, Tallahassee, FL 32309New Construction
 MLS ID #387804, Brittany Lunt, Lunt Realty, LLC. TBR
 - $389,0003 bd2 ba1.7k sqft3747 Longchamp Cir, Tallahassee, FL 32309For SaleMLS ID #397868, Rick Shapley, Twin Action Realty Inc.. TBR
- $489,0005 bd3 ba2.6k sqft3175 Shamrock E, Tallahassee, FL 32309For SaleMLS ID #400084, Steven P Lastowski, Lastowski Realty & Prop. Ser.. TBR
- $450,0004 bd3 ba2.4k sqft1004 Huron Trl, Tallahassee, FL 32317For Sale By Owner
- $435,0003 bd3 ba2.2k sqft5418 Lawton Ct, Tallahassee, FL 32317For SaleMLS ID #401838, Rebekah L Rivers, Keller Williams Town & Country. TBR
- $389,0003 bd2 ba1.5k sqft4280 River Chase, Tallahassee, FL 32309For SaleMLS ID #402067, Russell L Cotton, Cotton & Company Real Estate,. TBR
- $454,0003 bd3 ba1.8k sqftLOT 14 Powderhorn Ave, Tallahassee, FL 32309New ConstructionMLS ID #389922, Brittany Lunt, Lunt Realty, LLC. TBR
- $389,0003 bd3 ba1.9k sqft2045 Doomar Dr, Tallahassee, FL 32308For SaleMLS ID #402883, Jennifer Campbell, TNC Real Estate Services. TBR
- $400,0003 bd2 ba1.6k sqftLOT 20 Homestead Rd, Tallahassee, FL 32309New ConstructionMLS ID #391828, Brittany Lunt, Lunt Realty, LLC. TBR
- $365,0003 bd2 ba1.9k sqft3708 Randall St, Tallahassee, FL 32309For SaleMLS ID #400251, Chelsey N Hough, Keller Williams Town & Country. TBR
- $636,5004 bd3 ba2.7k sqft6152 Pickwick Rd, Tallahassee, FL 32309For SaleMLS ID #389647, Leroy Green, Blue Legacy Real Estate Group. TBR
- $350,0003 bd2 ba2k sqft4508 Camden Rd, Tallahassee, FL 32303For SaleMLS ID #402154, Sarah L Thompson, C21 Avenues Real Estate Partne. TBR
- $515,0003 bd3 ba2.3k sqft6678 Chevy Way, Tallahassee, FL 32317For SaleMLS ID #402322, Carrie Fraser, Keller Williams Town & Country. TBR
- $446,0003 bd3 ba2.1k sqft200 Sugar Plum Dr, Tallahassee, FL 32312For SaleMLS ID #398802, Steven Koleno, Beycome of Florida LLC. TBR
- $335,0003 bd2 ba1.5k sqft6708 Chant Trl, Tallahassee, FL 32309For SaleMLS ID #401472, Sherrie Cartee, Coldwell Banker Hartung. TBR
- $450,0003 bd3 ba2.9k sqft1527 Argonne Rd, Tallahassee, FL 32308For SaleMLS ID #400512, Stacy L Harnett, The Nova Group Realty. TBR
- $399,9003 bd2 ba2k sqft1421 Oldfield Dr, Tallahassee, FL 32308For SaleMLS ID #400440, Reagan H Hobbs, Twin Action Realty Inc.. TBR
