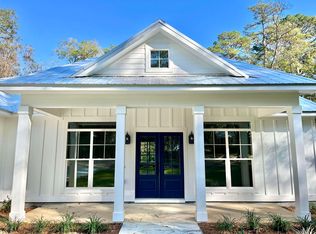
Builder offering $5k in Buyer closing costs. Other floor plans available. 3 Bed/2.5 Bath + Office! New proposed construction. Light-filled home featuring a spacious kitchen with quartz counters, LVP flooring, and a cozy fireplace with shiplap surround. Dedicated office, large laundry room with cabinetry, and window casings throughout. Exterior includes fiber cement board siding, soffit, fascia, and porch ceilings. No flimsy vinyl. Stylish and durable in a lovely neighborhood. NE Tallahassee location in quiet neighborhood. Photos are of previously built homes with similar finishes. Approximately 100' of gravel road at the end of Pioneer. Follow access directions given in listing. Agent/Builder.
New construction
$454,000
LOT 14 Powderhorn Ave, Tallahassee, FL 32309
3beds
1,866sqft
:
Get pre-qualified$3,050/mo
Single Family Residence
Built in 2025
0.4 Acres Lot
$453,100 Zestimate®
$243/sqft
$-- HOA
What's special
Dedicated officeLvp flooringFiber cement board sidingWindow casings throughout
- 352 days |
- 60 |
- 4 |
Zillow last checked:
Listing updated:
Listed by:
Brittany Lunt 850-322-5686,
Lunt Realty, LLC
Source: TBR,MLS#: 389922
Facts & features
Interior
Bedrooms & bathrooms
- Bedrooms: 3
- Bathrooms: 3
- Full bathrooms: 2
- 1/2 bathrooms: 1
Rooms
- Room types: Office
Primary bedroom
- Dimensions: 15x13
Bedroom 2
- Dimensions: 10x10
Bedroom 3
- Dimensions: 14x10
Dining room
- Dimensions: 16x11
Family room
- Dimensions: 0
Kitchen
- Dimensions: 16x13
Living room
- Dimensions: 17x18
Other
- Dimensions: 10x10
Appliances
- Included: Dishwasher, Ice Maker, Microwave, Oven, Range, Refrigerator
Features
- High Ceilings
- Has fireplace: Yes
Interior area
- Total structure area: 1,866
- Total interior livable area: 1,866 sqft
Property
Parking
- Total spaces: 2
- Parking features: Garage, Two Car Garage
- Garage spaces: 2
Features
- Stories: 1
- Has view: Yes
- View description: None
Lot
- Size: 0.4 Acres
Construction
Type & style
- Home type: SingleFamily
- Architectural style: Cottage,One Story,Traditional
- Property subtype: Single Family Residence
Materials
- Fiber Cement
Condition
- New Construction
- New construction: Yes
- Year built: 2025
Utilities & green energy
- Sewer: Septic Tank
Community & HOA
Community
- Subdivision: Homestead Ridge unrecorded
Location
- Region: Tallahassee
Financial & listing details
- Price per square foot: $243/sqft
- Date on market: 8/14/2025
- Cumulative days on market: 354 days
- Listing terms: Cash,Conventional,FHA,USDA Loan,VA Loan
Estimated market value
$453,100
$430,000 - $476,000
$2,890/mo
Price history
| Date | Event | Price |
|---|---|---|
| 8/15/2025 | Listed for sale | $454,000-10.9%$243/sqft |
Source:  TBR #389922 Report a problem TBR #389922 Report a problem | ||
| 11/22/2023 | Listing removed | -- |
Source: TBR #357856 Report a problem | ||
| 4/20/2023 | Listed for sale | $509,500$273/sqft |
Source: TBR #357856 Report a problem | ||
Public tax history
Tax history is unavailable.
Monthly payment
Est. payment
Payment breakdown
Explore the cost of this home by adjusting the details. Changes won't be saved.Climate risks
Neighborhood: Buck Lake
Nearby schools
GreatSchools rating
- 9/10Roberts Elementary SchoolGrades: PK-5Distance: 4.5 mi
- 9/10William J Montford Iii Middle SchoolGrades: 6-8Distance: 4.3 mi
- 5/10Lincoln High SchoolGrades: 9-12Distance: 6.7 mi
Schools provided by the listing agent
- Elementary: ROBERTS
- Middle: William J. Montford Middle School
- High: LINCOLN
Source: TBR. This data may not be complete. We recommend contacting the local school district to confirm school assignments for this home.
- $474,0003 bd3 ba1.9k sqftLOT 13 Powderhorn Ave, Tallahassee, FL 32309New Construction
- $426,8003 bd2 ba2.3k sqft9333 Powderhorn Ave, Tallahassee, FL 32309Off Market
- $12,500-- bd-- ba1.8k sqft9283 Powderhorn Ave, Tallahassee, FL 32309Off Market
- $319,000-- bd-- ba1.8k sqft9312 Mahan Dr, Tallahassee, FL 32309Off Market
- $600,3004 bd3 ba2.6k sqft3225 Pioneer Rd, Tallahassee, FL 32309Off Market
- $368,6003 bd2 ba1.8k sqft3260 Pioneer Rd, Tallahassee, FL 32309Off Market
- $308,6003 bd2 ba1.6k sqft3273 Pioneer Rd, Tallahassee, FL 32309Off Market
- $342,0003 bd1 ba1.5k sqft9464 Mahan Dr, Tallahassee, FL 32309Off Market
A local agent can set up tours, give advice and negotiate with sellers.
A local lender can help you make sure your offer is ready when you are.
Similar homes
- $474,0003 bd3 ba1.9k sqftLOT 13 Powderhorn Ave, Tallahassee, FL 32309New ConstructionMLS ID #389914, Brittany Lunt, Lunt Realty, LLC. TBR
- $447,6003 bd3 ba1.8k sqftLOT 22 Settler Ave, Tallahassee, FL 32309New Construction
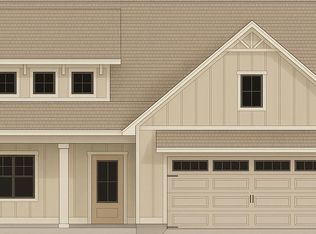 MLS ID #387804, Brittany Lunt, Lunt Realty, LLC. TBR
 - $440,0003 bd3 ba2k sqft4201 Stoney Pointe Dr, Tallahassee, FL 32309For Sale
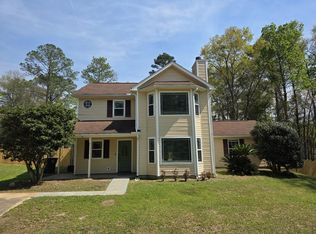 MLS ID #397468, Ric Hollifield, Hollifield Real Estate Group. TBR
 - $400,0003 bd2 ba1.6k sqftLOT 20 Homestead Rd, Tallahassee, FL 32309New Construction
 MLS ID #391828, Brittany Lunt, Lunt Realty, LLC. TBR
 - $389,0003 bd2 ba1.7k sqft3747 Longchamp Cir, Tallahassee, FL 32309For SaleMLS ID #397868, Rick Shapley, Twin Action Realty Inc.. TBR
- $459,9004 bd3 ba2.1k sqft105 Tumbling Oak Way, Tallahassee, FL 32308For SaleMLS ID #401833, Cole Davis, The Naumann Group Real Estate. TBR
- $--3 bd2 ba1.7k sqft2332 Lexington Pond Way, Tallahassee, FL 32311AuctionAuction.com 2
- $445,0003 bd2 ba1.8k sqft1563 Cherry Blossom Cir, Tallahassee, FL 32317For SaleMLS ID #401843, Mariana D Doseanu, Keller Williams Town & Country. TBR
- $425,0003 bd3 ba2.1k sqft933 Cap Tram Rd, Tallahassee, FL 32317New ConstructionMLS ID #402376, Amber McKinney, Hamilton Realty Advisors LLC. TBR
- $399,0003 bd3 ba1.8k sqft471 Grand Oaks Rd, Tallahassee, FL 32317For SaleMLS ID #401962, Lynn K Coachman, Hamilton Realty Advisors LLC. TBR
- $379,0003 bd2 ba1.5k sqft1134 Willow Crossing Dr, Tallahassee, FL 32311For SaleMLS ID #403154, Wallisa Cobb, Cobb Realty & Investment Compa. TBR
- $429,9003 bd3 ba1.8k sqft3650 Meadow Vista Ln, Tallahassee, FL 32308For SaleMLS ID #400909, Tami Frankland, The Naumann Group Real Estate. TBR
- $451,5123 bd3 ba1.8k sqft3749 Meadow Vista Ln, Tallahassee, FL 32308New ConstructionMLS ID #396853, Jeff D Doxsee, Capital Property Consultants. TBR
- $399,0003 bd3 ba1.8k sqft414 Grand Oaks Rd, Tallahassee, FL 32317For SaleMLS ID #401867, Amanda E Drake, Drake Real Estate Inc.. TBR
- from $456,9004 bd3 ba2.2k sqftThe Belfort Plan, Olson Ridge, Tallahassee, FL 32308New ConstructionDR Horton
- $435,0003 bd2 ba1.8k sqft5607 Cherry Blossom Way, Tallahassee, FL 32317For SaleMLS ID #395255, Mike Ferrie, Primesouth Fezler, Russell and. TBR
- $439,0004 bd2 ba1.7k sqft2062 Hansell Hill Dr, Tallahassee, FL 32308For SaleMLS ID #396781, Torris Bethea, Blue Legacy Real Estate Group. TBR
- $442,4723 bd3 ba1.8k sqft3799 Day Garden Dr, Tallahassee, FL 32308New ConstructionMLS ID #356539, Jeff D Doxsee, Capital Property Consultants. TBR
- $450,0003 bd3 ba1.8k sqft173 Bienville Pl, Tallahassee, FL 32317For SaleMLS ID #400840, Lisa Carey, Coldwell Banker Hartung. TBR
- $399,9003 bd2 ba2k sqft1421 Oldfield Dr, Tallahassee, FL 32308For SaleMLS ID #400440, Reagan H Hobbs, Twin Action Realty Inc.. TBR
