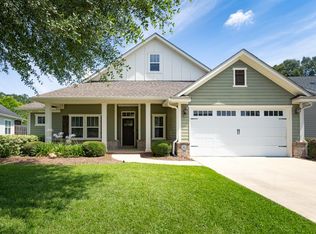
Buck Lake Area – Sought-After Neighborhood! Beautifully maintained 4BR/3BA home featuring a desirable 3-way split floor plan and an incredible location just steps from J.R. Alford Greenway, one of Tallahassee’s most loved outdoor destinations, offering miles of scenic trails for walking, running, biking, and exploring. Freshly painted with new front landscaping and a brand-new roof (2024), this home is truly move-in ready. Just off the foyer, you'll find a flexible front room—perfect as a study, office, or additional living space—along with a formal dining room. The spacious great room features a gas fireplace with custom built-ins. The primary suite offers French-door access to a bright sunroom and a spa-like bath with jetted tub, tiled walk-in shower, private water closet, and large walk-in closet. The efficient kitchen features quality cabinetry, ample counter space, pantry, stainless steel appliances, and a gas range. Additional features include an inside utility room, side-entry garage, and wood and tile flooring throughout—no carpet. HVAC replaced in 2015. Out back, enjoy a fenced yard with a fiberglass Salvo pool and patio, creating the perfect setting for relaxing, entertaining, or cooling off after a day on the trails. With the J.R. Alford Greenway practically in your backyard, this home offers a rare combination of space, privacy, recreation, and convenience in the highly desirable Buck Lake area.
Under contract
$499,000
1004 Huron Trl, Tallahassee, FL 32317
4beds
2,371sqft
Single Family Residence
Built in 2002
0.26 Acres Lot
$-- Zestimate®
$210/sqft
$14/mo HOA
What's special
Fenced yardFreshly paintedFiberglass salvo poolGas rangeSide-entry garageSpacious great roomFormal dining room
- 44 days
- 171
- 2
Zillow last checked:
Listing updated:
Listed by:
Lauren Womble 850-274-2435,
Hill Spooner & Elliott Inc,
Jacqueline Betancourt,
Hill Spooner & Elliott Inc
Source: TBR,MLS#: 404272
Facts & features
Interior
Bedrooms & bathrooms
- Bedrooms: 4
- Bathrooms: 3
- Full bathrooms: 3
Rooms
- Room types: Foyer, Office, Other, Pantry, Screened Porch, Sunroom, Utility Room
Primary bedroom
- Dimensions: 16x15
Bedroom 2
- Dimensions: 11x10
Bedroom 3
- Dimensions: 12x12
Bedroom 4
- Dimensions: 12x12
Dining room
- Dimensions: 12x11
Family room
- Dimensions: 16x16
Kitchen
- Dimensions: 21x10
Living room
- Dimensions: 12x11
Heating
- Central, Electric
Cooling
- Central Air, Ceiling Fan(s)
Appliances
- Included: Dryer, Dishwasher, Microwave, Oven, Range, Refrigerator, Stove, Washer
Features
- High Ceilings, Stall Shower, Entrance Foyer, Pantry, Split Bedrooms, Sun Room, Walk-In Closet(s)
- Flooring: Engineered Hardwood, Tile
- Has fireplace: Yes
Interior area
- Total structure area: 2,371
- Total interior livable area: 2,371 sqft
Video & virtual tour
Property
Parking
- Total spaces: 2
- Parking features: Garage, Two Car Garage
- Garage spaces: 2
Features
- Stories: 1
- Patio & porch: Covered, Patio, Porch, Screened
- Exterior features: Fully Fenced
- Has private pool: Yes
- Pool features: In Ground
- Fencing: Fenced,Privacy
- View description: None
Lot
- Size: 0.26 Acres
Details
- Parcel number: 12073113628 G0070
- Special conditions: Standard
Construction
Type & style
- Home type: SingleFamily
- Architectural style: One Story,Traditional
- Property subtype: Single Family Residence
Materials
- Brick, Fiber Cement
Condition
- Year built: 2002
Utilities & green energy
- Sewer: Public Sewer
Community & HOA
Community
- Features: Curbs, Gutter(s), Street Lights, Sidewalks
- Subdivision: SWIFT CREEK WOODS
HOA
- Has HOA: Yes
- Services included: Other
- HOA fee: $173 annually
Location
- Region: Tallahassee
Financial & listing details
- Price per square foot: $210/sqft
- Tax assessed value: $405,139
- Annual tax amount: $5,466
- Date on market: 8/28/2026
- Cumulative days on market: 44 days
- Listing terms: Cash,Conventional,FHA,VA Loan
- Road surface type: Paved
Estimated market value
Not available
Estimated sales range
Not available
Not available
Price history
| Date | Event | Price |
|---|---|---|
| 8/30/2026 | Contingent | $499,000$210/sqft |
Source:  TBR #404272 Report a problem TBR #404272 Report a problem | ||
| 8/28/2026 | Listed for sale | $499,000+10.9%$210/sqft |
Source: TBR #404272 Report a problem | ||
| 8/15/2026 | Listing removed | -- |
Source: Owner Report a problem | ||
| 6/15/2026 | Listed for sale | $450,000-3.2%$190/sqft |
Source: Owner Report a problem | ||
| 6/6/2026 | Listing removed | -- |
Source: Owner Report a problem | ||
| 3/8/2026 | Pending sale | $465,000$196/sqft |
Source: Owner Report a problem | ||
| 12/23/2025 | Price change | $465,000-2.1%$196/sqft |
Source: Owner Report a problem | ||
| 11/18/2025 | Listed for sale | $475,000+37.7%$200/sqft |
Source: Owner Report a problem | ||
| 8/10/2017 | Sold | $345,000+796.1%$146/sqft |
Source: TBR #283328 Report a problem | ||
| 2/27/2002 | Sold | $38,500+6.9%$16/sqft |
Source: Public Record Report a problem | ||
| 12/31/1998 | Sold | $36,000$15/sqft |
Source: Public Record Report a problem | ||
Public tax history
| Year | Property taxes | Tax assessment |
|---|---|---|
| 2025 | $5,466 +3% | $328,114 +2.9% |
| 2024 | $5,307 +2.9% | $318,867 +3% |
| 2023 | $5,159 +6.5% | $309,580 +3% |
| 2022 | $4,843 +1.1% | $300,563 +3% |
| 2021 | $4,788 +3.1% | $291,809 +1.4% |
| 2020 | $4,645 +1.5% | $287,780 +2.3% |
| 2019 | $4,575 | $281,310 +1.9% |
| 2018 | $4,575 +1.2% | $276,065 +25.4% |
| 2017 | $4,520 | $220,133 |
Find assessor info on the county website
Monthly payment
Est. payment
Payment breakdown
Explore the cost of this home by adjusting the details. Changes won't be saved.Climate risks
Neighborhood: Buck Lake
Nearby schools
Schools provided by the listing agent
- Elementary: BUCK LAKE
- Middle: SWIFT CREEK
- High: LINCOLN
Source: TBR. This data may not be complete. We recommend contacting the local school district to confirm school assignments for this home.

Similar homes
- $479,9004 bd3 ba2k sqft4304 Preserve Ln, Tallahassee, FL 32317For Sale
 MLS ID #405493, Marylou Johnston, Keller Williams Town & Country. TBR
 - $499,9003 bd3 ba1.8k sqft612 Winter Bloom Way, Tallahassee, FL 32317For Sale
 MLS ID #400379, Adieren Mayfield, The Naumann Group Real Estate. TBR
 - $499,9003 bd2 ba1.6k sqft1481 Spruce Ave, Tallahassee, FL 32303For Sale
 MLS ID #405840, Bill Enright, Coldwell Banker Hartung. TBR
 - $515,0004 bd3 ba2.4k sqft2813 Colonnade Ct, Tallahassee, FL 32309For Sale
 MLS ID #403323, Tanza Thompson, Keller Williams Town & Country. TBR
