Built between 1890–1910, this Classic Revival home sits on 1.77 acres along one of Monticello’s most admired streets and offers timeless architecture with an opportunity to restore and make it your own. The two-story layout includes 4 bedrooms and 3 bathrooms, with a circular driveway framed by boxwoods leading to a wide front porch perfect for rocking chairs. Inside, two front parlors flank the entry—one used as a living room and one with a closet allowing for modern use as a bedroom—while upstairs includes two additional bedrooms and a full bath. The large dining room has been opened to expose the original rafters, giving the space a bright and airy feel, while six original (not currently operational) fireplaces provide historic character throughout. Period details including original hardwood floors, banisters, and molding showcase the craftsmanship of the era. Downstairs also includes a family room off the kitchen, a full guest bath, and a primary suite with an attached bath and nearby laundry. The home features a two-zone HVAC system downstairs, with window units currently serving the upstairs bedrooms. The roof is estimated to have approximately 5–7 years of remaining life. This property offers an opportunity for thoughtful updates and stewardship, presenting a great fit for buyers looking to invest in a historic home with strong bones and character. The back portion of the property remains wooded, providing privacy or potential to expand with a guest house, pool, or garden. Conveniently located just a short walk to downtown Monticello’s shops and restaurants, about 25 minutes to Thomasville, and roughly 30 minutes to Tallahassee. Offered As-Is, this home has over a century of stories—it’s ready for its next chapter. Seller is motivated and will consider all offers.
For sale
$395,000
930 E Pearl St, Monticello, FL 32344
4beds
3,188sqft
Single Family Residence
Built in 1910
1.77 Acres Lot
$-- Zestimate®
$124/sqft
$-- HOA
What's special
Two-zone hvac system downstairs
- 373 days
- 1,739
- 173
Zillow last checked:
Listing updated:
Listed by:
Rachel E Sparling 850-264-9241,
All Realty Services,
Catherine L Hope Sorensen 850-242-2650,
All Realty Services
Source: TBR,MLS#: 391898
Facts & features
Interior
Bedrooms & bathrooms
- Bedrooms: 4
- Bathrooms: 3
- Full bathrooms: 3
Rooms
- Room types: Foyer, Utility Room
Primary bedroom
- Dimensions: 15x15
Bedroom 2
- Dimensions: 18x13
Bedroom 3
- Dimensions: 17x15
Bedroom 4
- Dimensions: 17x15
Dining room
- Dimensions: 15x16
Family room
- Dimensions: 24x15
Kitchen
- Dimensions: 11x15
Living room
- Dimensions: 23x15
Other
- Dimensions: 15x9
Heating
- Central, Ductless, Electric, Wood
Cooling
- Central Air, Ceiling Fan(s), Ductless, Electric
Appliances
- Included: Dryer, Microwave, Oven, Range, Refrigerator, Washer
Features
- Tray Ceiling(s), Garden Tub/Roman Tub, High Ceilings, Stall Shower, Vaulted Ceiling(s), Entrance Foyer, Primary Downstairs
- Flooring: Hardwood, Plank, Tile, Vinyl
- Has fireplace: Yes
Interior area
- Total structure area: 3,188
- Total interior livable area: 3,188 sqft
Property
Parking
- Parking features: Driveway
- Has uncovered spaces: Yes
Features
- Patio & porch: Covered, Porch
- View description: None
Lot
- Size: 1.77 Acres
Details
- Parcel number: 12065000000037000000160
- Special conditions: Standard
Construction
Type & style
- Home type: SingleFamily
- Architectural style: Two Story,Traditional
- Property subtype: Single Family Residence
Materials
- Wood Siding
- Foundation: Crawlspace
Condition
- Year built: 1910
Utilities & green energy
- Sewer: Public Sewer
Community & HOA
Community
- Features: Street Lights, Sidewalks
- Subdivision: Palmer & Lyons Add
Location
- Region: Monticello
Financial & listing details
- Price per square foot: $124/sqft
- Tax assessed value: $312,088
- Annual tax amount: $2,076
- Date on market: 10/7/2025
- Cumulative days on market: 374 days
- Listing terms: Cash,Conventional
- Road surface type: Paved
Estimated market value
Not available
Estimated sales range
Not available
Not available
Price history
| Date | Event | Price |
|---|---|---|
| 9/29/2026 | Listed for sale | $395,000$124/sqft |
Source:  TBR #391898 Report a problem TBR #391898 Report a problem | ||
| 9/18/2026 | Contingent | $395,000$124/sqft |
Source: TBR #391898 Report a problem | ||
| 6/15/2026 | Price change | $395,000-7.1%$124/sqft |
Source: TBR #391898 Report a problem | ||
| 4/6/2026 | Listed for sale | $425,000-5.3%$133/sqft |
Source: TBR #391898 Report a problem | ||
| 10/7/2025 | Listed for sale | $449,000+153.7%$141/sqft |
Source: TBR #391898 Report a problem | ||
| 5/22/2017 | Sold | $177,000-11.5%$56/sqft |
Source: Public Record Report a problem | ||
| 6/25/2014 | Listing removed | $199,900$63/sqft |
Source: United Country Report a problem | ||
| 10/15/2013 | Listed for sale | $199,900$63/sqft |
Source: United Country Report a problem | ||
| 6/25/2013 | Listing removed | $199,900$63/sqft |
Source: United Country Report a problem | ||
| 7/13/2012 | Listed for sale | $199,900-28.4%$63/sqft |
Source: United Country Report a problem | ||
| 5/2/2012 | Listing removed | $279,000$88/sqft |
Source: Coldwell Banker Hartung & Noblin, Inc. Realtors #215501 Report a problem | ||
| 6/19/2011 | Price change | $279,000-15.2%$88/sqft |
Source: Hartung & Noblin #215501 Report a problem | ||
| 4/16/2011 | Listed for sale | $329,000$103/sqft |
Source: Hartung & Noblin #215501 Report a problem | ||
Public tax history
| Year | Property taxes | Tax assessment |
|---|---|---|
| 2025 | $2,008 -3.3% | $123,097 -1.3% |
| 2024 | $2,076 +5% | $124,712 +3% |
| 2023 | $1,976 +7.2% | $121,079 +2.8% |
| 2022 | $1,844 +1.7% | $117,790 +3% |
| 2021 | $1,814 +0.5% | $114,359 +1.4% |
| 2020 | $1,804 | $112,780 +2.3% |
| 2019 | $1,804 +5.6% | $110,245 +1.9% |
| 2018 | $1,708 | $108,189 -17.5% |
| 2017 | $1,708 | $131,171 +4.4% |
| 2016 | -- | $125,596 +56.8% |
| 2015 | -- | $80,074 +0.8% |
| 2014 | -- | $79,438 +1.5% |
| 2013 | -- | $78,264 +1.7% |
| 2012 | -- | $76,956 |
Find assessor info on the county website
Monthly payment
Est. payment
Payment breakdown
Explore the cost of this home by adjusting the details. Changes won't be saved.Climate risks
Neighborhood: 32344
Nearby schools
Schools provided by the listing agent
- Elementary: Jefferson County K-12 School
- Middle: Jefferson County K-12 School
- High: Jefferson County K-12 School
Source: TBR. This data may not be complete. We recommend contacting the local school district to confirm school assignments for this home.
Similar homes
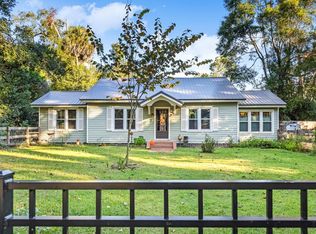
- $385,0004 bd2 ba2.7k sqft1410 E Pearl St, Monticello, FL 32344For Sale
 MLS ID #405602, Pamela J Kelly, Kelly & Kelly Properties, Inc. TBR
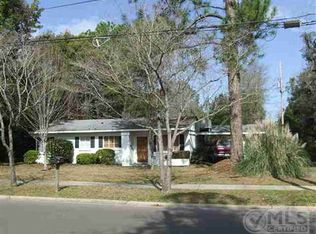
 - $398,9003 bd3 ba3.1k sqft1628 N Jefferson Hwy, Monticello, FL 32344For Sale
 MLS ID #399132, Lynette C Sirmon, All Realty Services. TBR

 - $299,9003 bd2 ba2.5k sqft515 Sunset Dr, Monticello, FL 32344For Sale
 MLS ID #404317, Nancy C Stedman, Coldwell Banker Hartung. TBR
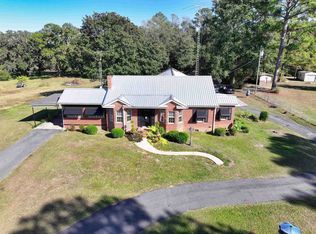
 - $349,9004 bd4 ba2.7k sqft480 S Jefferson St, Monticello, FL 32344For Sale
 MLS ID #400229, Chip L Williams, Keller Williams Town & Country. TBR
