Classic 1926 Craftsman in Beautiful Monticello, Florida. Step into the timeless charm of this beautiful home offering more than 2,700 square feet of heated and cooled living space and approximately 3,248 square feet under roof. Set on a spacious one-acre lot, this distinctive home combines historic character, generous living spaces, and the convenience of small town living. Inside, you'll find high ceilings and large, inviting rooms throughout, along with beautiful architectural details that give the home its warm and gracious character. The heart of the home is a large eat-in kitchen, complemented by a formal dining room and spacious living room perfect for cozy evenings and entertaining. A bright and welcoming sunroom overlooks the established grounds, creating a peaceful space to enjoy morning coffee, afternoon reading, or the changing seasons. Outside, the expansive one-acre setting offers plenty of room to enjoy the mature, well-established landscape. A convenient porte-cochere provides covered parking and adds to the home's classic architectural appeal . You can even ride your golf cart to nearby dining and shopping , making it easy to enjoy the community, while still coming home to the privacy and spaciousness of you own beautiful grounds.
For sale
$385,000
1410 E Pearl St, Monticello, FL 32344
4beds
2,750sqft
Single Family Residence
Built in 1926
1 Acres Lot
$-- Zestimate®
$140/sqft
$-- HOA
What's special
High ceilingsExpansive one-acre settingSpacious one-acre lotLarge inviting rooms throughoutHistoric characterClassic architectural appealBeautiful architectural details
- 19 days
- 1,270
- 169
Likely to sell faster than
Zillow last checked:
Listing updated:
Listed by:
Pamela J Kelly 850-510-8359,
Kelly & Kelly Properties, Inc
Source: TBR,MLS#: 405602
Facts & features
Interior
Bedrooms & bathrooms
- Bedrooms: 4
- Bathrooms: 2
- Full bathrooms: 2
Rooms
- Room types: Office, Sunroom, Utility Room
Primary bedroom
- Dimensions: 20x13
Bedroom 2
- Dimensions: 20x12
Bedroom 3
- Dimensions: 13x13
Bedroom 4
- Dimensions: 17x9
Dining room
- Dimensions: 17x13
Family room
- Dimensions: 0
Kitchen
- Dimensions: 16x12
Living room
- Dimensions: 25x20
Other
- Dimensions: 25x10
Heating
- Central, Electric, Fireplace(s), Heat Pump
Cooling
- Central Air, Ceiling Fan(s), Electric
Appliances
- Included: Cooktop, Dishwasher, Oven, Refrigerator
Features
- High Ceilings, Stall Shower, Sun Room
- Flooring: Carpet, Hardwood, Laminate, Plank, Tile, Vinyl
- Has fireplace: Yes
- Fireplace features: Gas
Interior area
- Total structure area: 2,750
- Total interior livable area: 2,750 sqft
Property
Parking
- Total spaces: 1
- Parking features: Carport, One Space
- Carport spaces: 1
Features
- Stories: 1
- Patio & porch: Covered, Porch
- View description: None
Lot
- Size: 1 Acres
Details
- Parcel number: 12065292N5E000003900000
- Special conditions: Standard
Construction
Type & style
- Home type: SingleFamily
- Architectural style: Craftsman,One Story
- Property subtype: Single Family Residence
Materials
- Wood Siding
- Foundation: Crawlspace
Condition
- Year built: 1926
Community & HOA
Community
- Features: Street Lights, Sidewalks
- Subdivision: none
HOA
- Services included: None
Location
- Region: Monticello
Financial & listing details
- Price per square foot: $140/sqft
- Tax assessed value: $269,204
- Annual tax amount: $1,350
- Date on market: 10/2/2026
- Cumulative days on market: 20 days
- Listing terms: Conventional
- Road surface type: Paved
Estimated market value
Not available
Estimated sales range
Not available
Not available
Price history
| Date | Event | Price |
|---|---|---|
| 10/2/2026 | Listed for sale | $385,000$140/sqft |
Source:  TBR #405602 Report a problem | ||
Public tax history
| Year | Property taxes | Tax assessment |
|---|---|---|
| 2025 | $1,350 +1.4% | $89,731 +2.5% |
| 2024 | $1,332 +5% | $87,584 +3% |
| 2023 | $1,268 +12% | $85,033 +3% |
| 2022 | $1,132 +7.6% | $82,570 +6.6% |
| 2021 | $1,052 +1.1% | $77,466 +1.4% |
| 2020 | $1,041 | $76,396 +2.3% |
| 2019 | $1,041 -61.6% | $74,679 -51.7% |
| 2018 | $2,710 | $154,546 +115.3% |
| 2017 | $2,710 | $71,780 +4.3% |
| 2016 | -- | $68,791 +0.7% |
| 2015 | -- | $68,313 +0.8% |
| 2014 | -- | $67,771 +1.5% |
| 2013 | -- | $66,769 -0.5% |
| 2012 | -- | $67,093 +5.3% |
| 2011 | -- | $63,741 +1.5% |
| 2010 | -- | $62,799 +2.7% |
| 2009 | -- | $61,148 +0.1% |
| 2008 | -- | $61,087 +3% |
| 2007 | -- | $59,308 +2.5% |
| 2006 | -- | $57,861 +3% |
| 2005 | -- | $56,176 +3% |
| 2004 | -- | $54,540 +1.9% |
| 2003 | -- | $53,523 +2.4% |
| 2002 | -- | $52,269 +1.6% |
| 2001 | -- | $51,446 |
Find assessor info on the county website
Monthly payment
Est. payment
Payment breakdown
Explore the cost of this home by adjusting the details. Changes won't be saved.Climate risks
Neighborhood: 32344
Nearby schools
Schools provided by the listing agent
- Elementary: Jefferson County K-12 School
- Middle: Jefferson County K-12 School
- High: Jefferson County K-12 School
Source: TBR. This data may not be complete. We recommend contacting the local school district to confirm school assignments for this home.

Similar homes
- $395,0004 bd3 ba3.1k sqft930 E Pearl St, Monticello, FL 32344For Sale
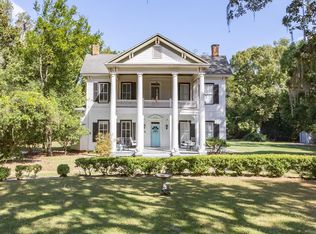 MLS ID #391898, Rachel E Sparling, All Realty Services. TBR
- $398,9003 bd3 ba3.1k sqft1628 N Jefferson Hwy, Monticello, FL 32344For Sale
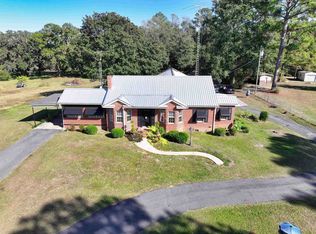 MLS ID #399132, Lynette C Sirmon, All Realty Services. TBR
- $299,9003 bd2 ba2.5k sqft515 Sunset Dr, Monticello, FL 32344For Sale
 MLS ID #404317, Nancy C Stedman, Coldwell Banker Hartung. TBR
- $279,0003 bd3 ba1.8k sqft185 W Walnut St, Monticello, FL 32344For Sale
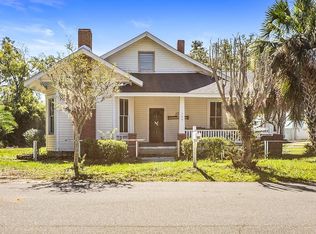 MLS ID #406151, Barry P Kelly, Kelly & Kelly Properties, Inc. TBR
