Imagine waking up each morning to wide-open skies, peaceful countryside, & the freedom that comes with nearly 43 acres of your own private North Florida retreat. Nestled in a rural farming community between Jasper & Madison, and less than 30 minutes from Valdosta, GA, this exceptional property blends the character of a Western ranch with the comfort of a beautifully maintained custom home. Offering 3 bedrooms, 2.5 baths, & 2,059 square feet, the residence is designed for relaxed living and memorable gatherings. Inside, a stunning dual-fuel wood/gas fireplace creates a warm focal point, while granite countertops, ash wood cabinetry, & a gas cooktop bring style and functionality to the kitchen. Step outdoors to enjoy your private, lined pond with dock—an inviting setting for fishing, quiet mornings, afternoon relaxation, or spectacular sunsets. The impressive barndominium expands the possibilities, featuring a full kitchen, full bathroom, spacious living area, & beautiful Western-inspired stone wood-burning fireplace. Second floor is framed and ready for additional bedrooms & a second bathroom, while the expansive barn/shop area offers room for equipment, projects, hobbies, and ranch operations. Fully fenced & cross-fenced, the property provides space to embrace the rural lifestyle you've been dreaming of, whether keeping animals, working the land, entertaining friends, or simply enjoying the peace & privacy of country living. Properties with this combination are rare.
For sale
$734,900
5377 SW 40th Ave, Jasper, FL 32052
3beds
2,059sqft
Single Family Residence
Built in 2006
42.96 Acres Lot
$690,800 Zestimate®
$357/sqft
$-- HOA
What's special
Impressive barndominiumGranite countertopsBeautifully maintained custom homeGas cooktopAsh wood cabinetry
- 26 days
- 377
- 33
Likely to sell faster than
Zillow last checked:
Listing updated:
Listed by:
Samantha Prueter 386-623-1217,
United Country Real Estate|Lifestyle Properties 386-938-1300
Source: NFMLS,MLS#: 133199
Facts & features
Interior
Bedrooms & bathrooms
- Bedrooms: 3
- Bathrooms: 3
- Full bathrooms: 2
- Partial bathrooms: 1
Rooms
- Room types: Kitchen, Great Room
Heating
- Central Electric
Cooling
- Central Air
Appliances
- Included: Refrigerator, Microwave, Dishwasher, Washer, Dryer, Gas Range, Stainless Steel Appliance(s)
- Laundry: Laundry Room, Inside
Features
- Fireplace, Ceiling Fan(s), High Speed Internet, Open Floorplan, Granite Counters
- Flooring: Hardwood, Carpet, Tile
- Windows: Insulated Windows, Screens, Vinyl
- Has fireplace: Yes
- Fireplace features: Wood Burning
Interior area
- Total structure area: 2,059
- Total interior livable area: 2,059 sqft
Property
Parking
- Total spaces: 2
- Parking features: 2 Car, Garage, Driveway, Garage Door Opener
- Garage spaces: 2
- Has uncovered spaces: Yes
Accessibility
- Accessibility features: Handicap Modifications
Features
- Levels: Multi/Split
- Patio & porch: Screened, Front Porch, Rear Porch
- Fencing: Fenced
Lot
- Size: 42.96 Acres
- Dimensions: 1272 x 1585 x 1247 x 1382
- Features: Pasture
Details
- Additional structures: Farm Shelter, Workshop Wood Frame Metal Sided
- Parcel number: 4714070
- Zoning: A-1
Construction
Type & style
- Home type: SingleFamily
- Property subtype: Single Family Residence
Materials
- Frame, Fiber Cement
- Roof: Metal
Condition
- New construction: No
- Year built: 2006
Utilities & green energy
- Sewer: Septic Tank
- Water: Well
Community & HOA
Community
- Features: Equestrian
HOA
- Has HOA: No
Location
- Region: Jasper
Financial & listing details
- Price per square foot: $357/sqft
- Tax assessed value: $312,864
- Annual tax amount: $1,526
- Date on market: 9/14/2026
- Road surface type: Paved, Graded
Estimated market value
$690,800
$656,000 - $725,000
$2,819/mo
Price history
| Date | Event | Price |
|---|---|---|
| 9/14/2026 | Listed for sale | $734,9000%$357/sqft |
Source:  NFMLS #133199 Report a problem NFMLS #133199 Report a problem | ||
| 9/1/2026 | Listing removed | $735,000$357/sqft |
Source:  realMLS #2117960 Report a problem realMLS #2117960 Report a problem | ||
| 5/20/2026 | Listed for sale | $735,000-2%$357/sqft |
Source: realMLS #2117960 Report a problem | ||
| 5/13/2026 | Listing removed | $750,000$364/sqft |
Source: realMLS #2117960 Report a problem | ||
| 11/14/2025 | Listed for sale | $750,000+15.4%$364/sqft |
Source: realMLS #2117960 Report a problem | ||
| 3/1/2021 | Listing removed | -- |
Source:  TBR #316243 Report a problem TBR #316243 Report a problem | ||
| 11/19/2020 | Listed for sale | $650,000-3.7%$316/sqft |
Source: All Realty Services #316243 Report a problem | ||
| 2/29/2020 | Listed for sale | $675,000$328/sqft |
Source: All Realty Services #316243 Report a problem | ||
| 1/1/2019 | Listing removed | $675,000$328/sqft |
Source: RATLIFF AND ASSOCIATES REALTY #94048 Report a problem | ||
| 4/18/2016 | Listed for sale | $675,000+1127.3%$328/sqft |
Source: RATLIFF AND ASSOCIATES REALTY #94048 Report a problem | ||
| 12/19/2003 | Sold | $55,000$27/sqft |
Source: Agent Provided Report a problem | ||
Public tax history
| Year | Property taxes | Tax assessment |
|---|---|---|
| 2025 | $1,526 -4.9% | $146,698 +2.8% |
| 2024 | $1,604 +3.3% | $142,688 +2.8% |
| 2023 | $1,553 +3.6% | $138,795 +2.9% |
| 2022 | $1,500 +2.1% | $134,885 +3.4% |
| 2021 | $1,469 +1.1% | $130,486 +1.4% |
| 2020 | $1,453 +2.4% | $128,739 +2.2% |
| 2019 | $1,419 +1.2% | $126,000 +1.8% |
| 2018 | $1,403 +0.3% | $123,793 +2% |
| 2017 | $1,398 | $121,331 +2% |
| 2016 | -- | $118,920 -1% |
| 2015 | -- | $120,076 -1.2% |
| 2014 | -- | $121,567 |
Find assessor info on the county website
Monthly payment
Est. payment
Payment breakdown
Explore the cost of this home by adjusting the details. Changes won't be saved.Climate risks
Neighborhood: 32052

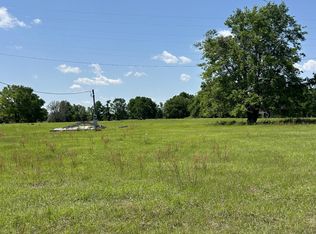
Similar homes
- $635,0004 bd4 ba2.9k sqft3236 NW 66th Blvd, Jennings, FL 32053For Sale
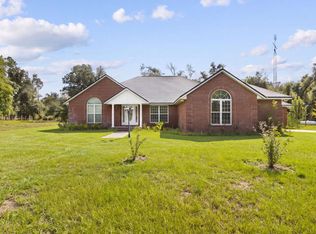 MLS ID #133191, Candice Land, Real Broker, LLC. NFMLS
 - $850,0004 bd2 ba1.7k sqft4521 NW 32nd St, Jennings, FL 32053For Sale
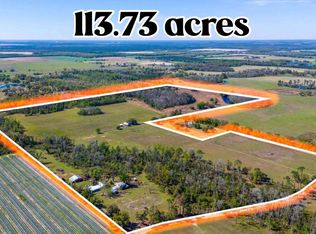 MLS ID #130716, Christina McCulley, eXp Realty LLC. NFMLS
 - $749,0003 bd2 ba2.8k sqft1752 SE Rogers Sink Rd, Madison, FL 32340For Sale
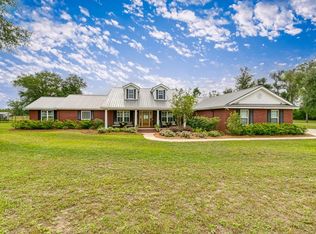 MLS ID #399349, Cindy Vees, Jason Mitchell Real Estate. TBR
 - $570,0003 bd2 ba1.9k sqft5001 89th Pass, Live Oak, FL 32060For Sale
 MLS ID #133528, Jason Worth, UNITED COUNTRY DICKS REALTY. NFMLS
 - $799,0004 bd3 ba2.8k sqft3497 Brown Rd, Valdosta, GA 31601Active
 MLS ID #10718845, Cynthia Grillos, Joyner Realty. GAMLS
 - $849,0003 bd3 ba2.3k sqft709 Teresa Dr, Lake Park, GA 31636ActiveMLS ID #10727264, Tammy McLendon, Southern Classic Realtors. GAMLS
