HOME + DEEDED LONG POND ACCESS + 1,440 SQ FT SHOP + 1.4 ACRES! Enjoy water views and total lake access—without the lakefront price tag! This immaculate 4-bedroom, 2.5-bathroom home sits on 1.4 acres with scenic pond frontage right in your backyard, plus deeded access and a boat ramp to Long Pond (popular, recreational lake) less than 2 minutes away. Inside, the home offers an open-concept layout featuring crown molding throughout, custom wainscoting in the entry and dining areas, and a cozy gas fireplace. The kitchen is outfitted with granite countertops, stainless steel appliances, a large center island, and a closet pantry. The primary suite easily fits a king-sized bedroom set and features double tray ceilings, dual walk-in closets, a tiled shower, and a jetted spa bath. French doors lead to an 18' x 9' sunroom with relaxing views over the pond, opening out to a screened porch, patio, and pergola. Outside, the 1,440 sq ft detached garage/shop (36' x 40') is powered with two 30-amp and one 50-amp hookup—ideal for RV storage, boat parking, EV charging, or a heavy-duty workshop. Bonus upgrades include a tankless water heater and a pond-fed irrigation system to keep the lawn green all summer!
For sale
Price cut: $15K (10/7)
$499,999
6140 Old Lake Park Rd, Lake Park, GA 31636
4beds
2,034sqft
Single Family Residence
Built in 2018
1.4 Acres Lot
$492,800 Zestimate®
$246/sqft
$-- HOA
What's special
Cozy gas fireplaceCrown molding throughoutLarge center islandOpen-concept layoutStainless steel appliancesWater viewsTankless water heater
- 11 days
- 279
- 10
Zillow last checked:
Listing updated:
Listed by:
Sarah Norman,
Century 21 Realty Advisors
Source: South Georgia MLS,MLS#: 155168
Facts & features
Interior
Bedrooms & bathrooms
- Bedrooms: 4
- Bathrooms: 3
- Full bathrooms: 2
- 1/2 bathrooms: 1
Primary bedroom
- Area: 225
- Dimensions: 15 x 15
Bedroom 2
- Area: 132
- Dimensions: 11 x 12
Bedroom 3
- Area: 110
- Dimensions: 11 x 10
Bedroom 4
- Area: 110
- Dimensions: 10 x 11
Primary bathroom
- Area: 120
- Dimensions: 12 x 10
Bathroom 2
- Area: 100
- Dimensions: 10 x 10
Kitchen
- Area: 275
- Dimensions: 25 x 11
Living room
- Area: 324
- Dimensions: 18 x 18
Heating
- Other, Fireplace(s)
Cooling
- Central Air
Appliances
- Included: Refrigerator, Gas Range, Microwave, Dishwasher, Disposal
- Laundry: Laundry Room, Inside, Laundry Room: 11X5, No Utility Room
Features
- Insulated, Ceiling Fan(s)
- Flooring: Hardwood, Carpet
- Windows: Thermopane, Blinds
- Has fireplace: Yes
Interior area
- Total structure area: 2,034
- Total interior livable area: 2,034 sqft
Video & virtual tour
Property
Parking
- Parking features: Other, Garage Door Opener
- Details: Garage: 8 car parking
Features
- Levels: One
- Stories: 1
- Patio & porch: Covered Patio, Front Porch, Rear Porch, Screened, Back Porch: 16X13
- Exterior features: Termite Bonded
- Pool features: None
- On waterfront: Yes
- Waterfront features: Pond
- Frontage type: Pond
Lot
- Size: 1.4 Acres
- Features: Sprinkler System
Details
- Additional structures: Workshop
- Parcel number: 0220 036
- Zoning: R-1
Construction
Type & style
- Home type: SingleFamily
- Property subtype: Single Family Residence
Materials
- Brick Veneer, Cement Siding
- Roof: Shingle
Condition
- Year built: 2018
Utilities & green energy
- Electric: Colquitt Emc
- Sewer: Public Sewer
- Water: Public, Lowndes Co. Utility
Community & HOA
Community
- Subdivision: School House Pond
Location
- Region: Lake Park
Financial & listing details
- Price per square foot: $246/sqft
- Tax assessed value: $402,547
- Annual tax amount: $3,519
- Date on market: 9/29/2026
- Road surface type: Paved
Estimated market value
$492,800
$468,000 - $517,000
$2,456/mo
Price history
| Date | Event | Price |
|---|---|---|
| 10/7/2026 | Price change | $499,999-2.9%$246/sqft |
Source:  South Georgia MLS #155168 Report a problem South Georgia MLS #155168 Report a problem | ||
| 9/29/2026 | Listed for sale | $515,000$253/sqft |
Source: South Georgia MLS #155168 Report a problem | ||
| 9/20/2026 | Listing removed | $515,000$253/sqft |
Source: South Georgia MLS #154775 Report a problem | ||
| 9/6/2026 | Price change | $515,000-0.8%$253/sqft |
Source: South Georgia MLS #154775 Report a problem | ||
| 8/23/2026 | Price change | $519,000-2.1%$255/sqft |
Source: South Georgia MLS #154775 Report a problem | ||
| 8/19/2026 | Listed for sale | $530,000$261/sqft |
Source: South Georgia MLS #154775 Report a problem | ||
| 8/19/2026 | Listing removed | $530,000$261/sqft |
Source: South Georgia MLS #153728 Report a problem | ||
| 5/19/2026 | Listed for sale | $530,000+1.7%$261/sqft |
Source: South Georgia MLS #153728 Report a problem | ||
| 1/30/2023 | Listing removed | -- |
Source: South Georgia MLS Report a problem | ||
| 12/6/2022 | Price change | $521,000-2.6%$256/sqft |
Source: South Georgia MLS #132926 Report a problem | ||
| 11/1/2022 | Price change | $535,000-1.8%$263/sqft |
Source: South Georgia MLS #132926 Report a problem | ||
| 10/3/2022 | Price change | $545,000-2.7%$268/sqft |
Source: South Georgia MLS #132926 Report a problem | ||
| 8/4/2022 | Listed for sale | $559,900+138.4%$275/sqft |
Source: Owner Report a problem | ||
| 6/1/2018 | Listing removed | $234,900$115/sqft |
Source: THE HERNDON COMPANY #112549 Report a problem | ||
| 5/11/2018 | Pending sale | $234,900$115/sqft |
Source: THE HERNDON COMPANY #112549 Report a problem | ||
| 5/11/2018 | Listed for sale | $234,900+3.3%$115/sqft |
Source: THE HERNDON COMPANY #112549 Report a problem | ||
| 5/3/2018 | Sold | $227,500$112/sqft |
Source: Public Record Report a problem | ||
Public tax history
| Year | Property taxes | Tax assessment |
|---|---|---|
| 2025 | -- | $161,019 +10.2% |
| 2024 | $3,246 -0.9% | $146,055 +14.6% |
| 2023 | $3,274 +13.4% | $127,426 +16.7% |
| 2022 | $2,887 +56.1% | $109,165 +52.6% |
| 2021 | $1,849 -14.7% | $71,555 -16.1% |
| 2020 | $2,167 -1.2% | $85,315 -0.2% |
| 2019 | $2,194 -2.1% | $85,495 +7.5% |
| 2018 | $2,242 +2.2% | $79,500 +165% |
| 2017 | $2,195 +160% | $30,000 |
| 2016 | $844 | $30,000 |
| 2015 | $844 +2.3% | $30,000 |
| 2014 | $825 | $30,000 |
| 2012 | -- | -- |
| 2011 | -- | -- |
| 2010 | -- | -- |
| 2009 | -- | -- |
| 2007 | -- | -- |
| 2006 | -- | -- |
Find assessor info on the county website
Monthly payment
Est. payment
Payment breakdown
Explore the cost of this home by adjusting the details. Changes won't be saved.Climate risks
Neighborhood: 31636
Similar homes
- $429,5004 bd3 ba2.5k sqft5495 School House Pond Rd, Lake Park, GA 31636For Sale
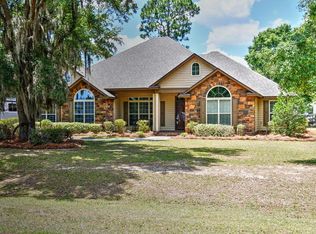 MLS ID #154018, Stephen Sandbach. South Georgia MLS
 - $429,9004 bd4 ba2.2k sqft5635 School House Pond Rd, Lake Park, GA 31636For Sale
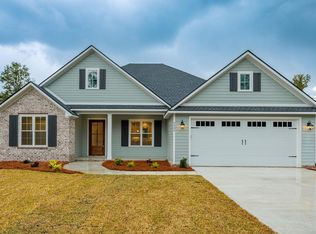 MLS ID #154613, Chris Russell. South Georgia MLS
 - $549,9005 bd3 ba3k sqft5388 Moss Oak Trl, Lake Park, GA 31636For Sale
 MLS ID #153690, Wendy Cook. South Georgia MLS
 - $599,5003 bd2 ba1.9k sqft1848 W Marion Ave, Lake Park, GA 31636For Sale
 MLS ID #155160, Nathan Smith. South Georgia MLS
 - $362,5004 bd2 ba2.1k sqft4581 Firestone Ln, Lake Park, GA 31636Active
 MLS ID #10870705, Yolanda Bostic, Real Broker, LLC. GAMLS
 - $469,9004 bd3 ba2.4k sqft3754 Knights Mill Dr, Valdosta, GA 31605ActiveMLS ID #10822213, Jeremy Adams, Southern Classic Realtors. GAMLS
