This charming home on Enoch Lake, just minutes from the Florida line, offers the perfect blend of peaceful retreat and everyday living. Situated on just over five acres, the property provides plenty of space to explore, along with beautiful water views and full lake access. Inviting front and rear porches create the perfect setting to relax and enjoy the surroundings. Inside, the open-concept layout seamlessly connects the kitchen, dining, and living areas, making it ideal for both entertaining and daily life. The spacious kitchen features abundant cabinetry and a large island, perfect for gatherings. The family room opens to a screened back porch and showcases a cozy fireplace with built-in cabinetry on either side. A split floor plan ensures privacy, with generously sized guest bedrooms sharing a hall bath. The dining room and kitchen are highlighted by stunning heart pine floors, adding warmth and character. The oversized laundry room includes unique custom shelving for added convenience. The primary suite offers two closets and a beautifully updated bathroom with refreshed dressing areas and a modern shower. Step outside to the fully screened back porch with tile flooring, where you can unwind while overlooking the property. Just beyond, Enoch Lake awaits, complete with a private boat dock—perfect for fishing or simply enjoying the tranquil scenery. Whether you're looking for a weekend getaway or a full-time residence, this property offers comfort, space, and a true connection to nature.
For sale
Price cut: $10K (6/23)
$405,000
7955 Enoch Lake Cir, Lake Park, GA 31636
3beds
2,034sqft
:
Get pre-qualified$2,582/mo
Single Family Residence
Built in 1995
5.16 Acres Lot
$396,500 Zestimate®
$199/sqft
$17/mo HOA
What's special
Private boat dockStunning heart pine floorsLarge islandFull lake accessSplit floor planOpen-concept layoutBeautiful water views
- 128 days |
- 602 |
- 58 |
Zillow last checked:
Listing updated:
Listed by:
Tammy Borders,
Real Living Realty Advisors
Source: South Georgia MLS,MLS#: 153147
Facts & features
Interior
Bedrooms & bathrooms
- Bedrooms: 3
- Bathrooms: 2
- Full bathrooms: 2
Primary bedroom
- Area: 261.33
- Dimensions: 16 x 16.33
Bedroom 2
- Area: 205.56
- Dimensions: 15.42 x 13.33
Bedroom 3
- Area: 203.17
- Dimensions: 15.33 x 13.25
Primary bathroom
- Area: 141.31
- Dimensions: 14.25 x 9.92
Bathroom 2
- Area: 48
- Dimensions: 9 x 5.33
Dining room
- Area: 200.69
- Dimensions: 14.17 x 14.17
Kitchen
- Area: 230.79
- Dimensions: 14.5 x 15.92
Living room
- Area: 360.66
- Dimensions: 19.58 x 18.42
Heating
- Central, Fireplace(s)
Cooling
- Central Air
Appliances
- Included: Refrigerator, Electric Range, Dishwasher, Disposal
- Laundry: Laundry Room, Inside, Laundry Room: 10'5 x 6'1, In Garage/Carport, Utility Room: 6'9 x 5'10
Features
- Insulated, Ceiling Fan(s)
- Flooring: Hardwood, Carpet, Tile
- Windows: Thermopane, Blinds
- Has fireplace: Yes
Interior area
- Total structure area: 2,034
- Total interior livable area: 2,034 sqft
Video & virtual tour
Property
Parking
- Total spaces: 2
- Parking features: 2 Cars, Garage, Garage Door Opener
- Garage spaces: 2
- Details: Garage: 21'9 x 20'11
Features
- Levels: One
- Stories: 1
- Patio & porch: Front Porch, Rear Porch, Screened, Front Porch: 44'6 x 6'4, Back Porch: 39'5 x 9'3
- Pool features: None
- On waterfront: Yes
- Waterfront features: Lake Front
- Frontage type: Lakefront
Lot
- Size: 5.16 Acres
- Features: Irregular Lot
Details
- Parcel number: 0230 015
- Zoning: R1
Construction
Type & style
- Home type: SingleFamily
- Property subtype: Single Family Residence
Materials
- Cement Siding
- Roof: Shingle
Condition
- Year built: 1995
Utilities & green energy
- Electric: Colquitt Emc
- Sewer: Septic Tank
- Water: Well
- Utilities for property: Cable Available
Community & HOA
Community
- Security: Security System
- Subdivision: Enoch Lake
HOA
- Has HOA: Yes
- HOA fee: $200 annually
Location
- Region: Lake Park
Financial & listing details
- Price per square foot: $199/sqft
- Tax assessed value: $240,414
- Annual tax amount: $2,241
- Date on market: 3/30/2026
- Road surface type: Paved
Estimated market value
$396,500
$377,000 - $416,000
$1,811/mo
Price history
| Date | Event | Price |
|---|---|---|
| 6/23/2026 | Price change | $405,000-2.4%$199/sqft |
Source:  South Georgia MLS #153147 Report a problem South Georgia MLS #153147 Report a problem | ||
| 5/12/2026 | Price change | $415,000-2.4%$204/sqft |
Source: South Georgia MLS #153147 Report a problem | ||
| 3/30/2026 | Listed for sale | $425,000+61.6%$209/sqft |
Source: South Georgia MLS #153147 Report a problem | ||
| 11/28/2006 | Sold | $263,000+9.6%$129/sqft |
Source: Public Record Report a problem | ||
| 2/1/2005 | Sold | $240,000$118/sqft |
Source: Public Record Report a problem | ||
Public tax history
| Year | Property taxes | Tax assessment |
|---|---|---|
| 2025 | -- | $96,166 +6.8% |
| 2024 | $2,148 -14.4% | $90,048 +0% |
| 2023 | $2,510 +20.3% | $90,047 +25.6% |
| 2022 | $2,087 -9% | $71,693 -6.1% |
| 2021 | $2,294 +10% | $76,367 |
| 2020 | $2,087 -1% | $76,367 |
| 2019 | $2,108 -2.1% | $76,367 |
| 2018 | $2,154 +2.2% | $76,367 |
| 2017 | $2,108 -1.9% | $76,367 0% |
| 2016 | $2,149 | $76,368 -4.4% |
| 2015 | $2,149 -2.2% | $79,883 |
| 2014 | $2,197 | $79,883 |
| 2012 | -- | -- |
| 2011 | -- | -- |
| 2010 | -- | -- |
| 2009 | -- | -- |
| 2007 | -- | -- |
| 2006 | -- | -- |
| 2005 | -- | -- |
| 2004 | -- | -- |
| 2003 | -- | -- |
Find assessor info on the county website
Monthly payment
Est. payment
Payment breakdown
Explore the cost of this home by adjusting the details. Changes won't be saved.Climate risks
Neighborhood: 31636
Nearby schools
GreatSchools rating
- 8/10Lake Park Elementary SchoolGrades: PK-5Distance: 4 mi
- 5/10Lowndes Middle SchoolGrades: 6-8Distance: 12.6 mi
- 6/10Lowndes High SchoolGrades: 9-12Distance: 17 mi
- $284,900-- bd2 ba1.4k sqft7963 Enoch Lake Cir, Lake Park, GA 31636Off Market
- $166,700-- bd-- ba-- sqft7963 Enoch Lake Cir, Lake park, GA 31636Off Market
- $319,7003 bd2 ba1.9k sqft7971 Enoch Lake Cir, Lake Park, GA 31636Off Market
- $238,7003 bd2 ba1.3k sqft7981 Enoch Lake Cir, Lake Park, GA 31636Off Market
- $257,1003 bd2 ba1.5k sqft7991 Enoch Lake Cir, Lake Park, GA 31636Off Market
- $47,635-- bd-- ba-- sqft7931 Enoch Lake Cir, Lake Park, GA 31636Off Market
- $65,0002.63 Acres7923 Enoch Lake Cir, Lake Park, GA 31636Sold
- $49,094-- bd-- ba-- sqft7943 Enoch Lake Cir, Lake Park, GA 31636Off Market
A local agent can set up tours, give advice and negotiate with sellers.
A local lender can help you make sure your offer is ready when you are.
Similar homes
- $439,9004 bd3 ba2.4k sqft5419 Sagewood Cir, Lake Park, GA 31636For Sale
 MLS ID #154483, David Burnett. South Georgia MLS
 - $389,9004 bd2 ba2.3k sqft5600 Nutmeg Cir, Lake Park, GA 31636For Sale
 MLS ID #153828, Laine Chaney. South Georgia MLS
 - $499,9003 bd2 ba1.8k sqft7085 Us Highway 41 S, Lake Park, GA 31636For Sale
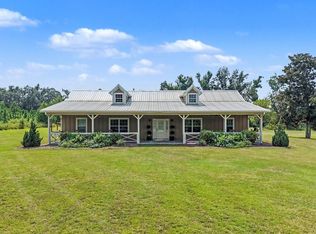 MLS ID #154525, Dalton Hart. South Georgia MLS
 - $439,5004 bd3 ba2.5k sqft5495 School House Pond Rd, Lake Park, GA 31636For Sale
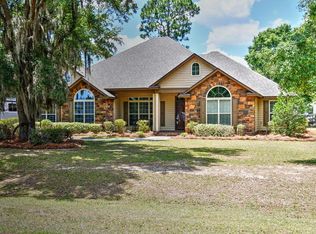 MLS ID #154018, Stephen Sandbach. South Georgia MLS
 - $439,9004 bd4 ba2.2k sqft5627 School House Pond Rd, Lake Park, GA 31636For SaleMLS ID #154612, Chris Russell. South Georgia MLS
- $439,9004 bd4 ba2.2k sqft5635 School House Pond Rd, Lake Park, GA 31636For SaleMLS ID #154613, Chris Russell. South Georgia MLS
- $279,9003 bd2 ba2.2k sqft4968 Pikes Pond Rd, Lake Park, GA 31636For SaleMLS ID #154595, Andrea Huguley. South Georgia MLS
- $359,0004 bd3 ba2.6k sqft4719 Otter Creek Rd, Lake Park, GA 31636For SaleMLS ID #153872, Cindy Pegg. South Georgia MLS
- $399,0003 bd2 ba2.4k sqft6156 NW 31st Cir, Jennings, FL 32053For SaleMLS ID #131153, Johnathan Mathis, Pointer Properties. NFMLS
- $460,0004 bd3 ba2.7k sqft5818 Lake Loriana Cir, Lake Park, GA 31636For SaleMLS ID #153419, Ginny Howell. South Georgia MLS
- $425,0003 bd4 ba1.8k sqft5801 De Osta Dr #B, Lake Park, GA 31636For SaleMLS ID #154561, Margaret Anne Newsome. South Georgia MLS
- $319,9002 bd3 ba2.1k sqft5318 Moss Oak Trl, Lake Park, GA 31636For SaleMLS ID #142684, Brandon Johnson. Tift Area BOR
- $530,0004 bd3 ba2k sqft6140 Old Lake Park Rd, Lake Park, GA 31636For SaleMLS ID #153728, Sarah Norman. South Georgia MLS
- $319,9003 bd2 ba1.7k sqft5109 Diamond Dr, Lake Park, GA 31636For SaleMLS ID #154219, Minnette Suddarth. South Georgia MLS
- $399,9003 bd2 ba1.5k sqft5811 De Osta Dr #G, Lake Park, GA 31636For SaleMLS ID #154185, The Jason Dove Team. South Georgia MLS
- $399,9004 bd3 ba2.2k sqft6021-4 H Club Rd, Lake Park, GA 31636For SaleMLS ID #147041, Jake Howell. South Georgia MLS
- $309,9004 bd2 ba1.8k sqft4863 Hammer Ln, Lake Park, GA 31636For SaleMLS ID #148291, Blake Howell. South Georgia MLS
- $349,0004 bd2 ba2.3k sqft4384 McMullen Dr, Valdosta, GA 31606For SaleMLS ID #154283, Emily Courson. South Georgia MLS
- $585,9003 bd2 ba1.7k sqft1974 W Marion Ave, Lake Park, GA 31636For SaleMLS ID #154398, Wendy Cook. South Georgia MLS
- $370,0002 bd2 ba1.3k sqft2543 NW 44th St, Jasper, FL 32052For SaleMLS ID #111739, Breanna Priest Bennett. REALSTACK
